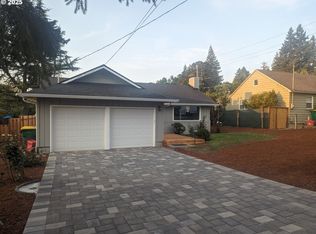
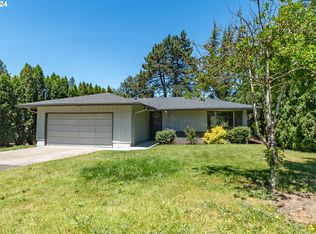
First time on the market, this original-owner single-level home offers the rare opportunity to own a thoughtfully designed home that feels better than new in Tigard’s sought-after Metzger area. Set on an oversized lot enhanced by the owners' purchase of the additional rear parcel, the property offers exceptional outdoor space highlighted by a hedge-lined front yard and spacious front deck offering a welcoming sense of privacy. Inside, vaulted ceilings and an open great room layout create a light-filled atmosphere, complementing the home's single-level design. 5" engineered wood floors extend throughout the main living areas, where the living room, dining space and kitchen flow seamlessly for both everyday living and entertaining. The kitchen features granite countertops, stainless steel appliances including a gas range and built-in microwave, tile backsplash, eat-bar seating and a generous pantry. A gas fireplace anchors the living space, while sliding doors off the dining area open to an elevated deck overlooking the fully fenced backyard, creating easy connection to the outdoors. Designed for relaxation, the vaulted primary suite includes a ceiling fan, walk-in closet plus additional storage and a private bath with double vanities, granite countertops and a walk-in shower. Two additional bedrooms, full hall bathroom and a dedicated laundry room with built-in storage, utility sink and direct garage access complete the interior with no interior stairs from garage. The backyard is a true extension of the home with space to enjoy quiet mornings on the deck, entertain on the circular paver patio as landscape lighting illuminates the setting in the evenings or relax in the yard framed by greenery while the rear yard expands the outdoor setting even further and includes a potting shed. Central AC, forced heating, generator-ready electrical setup, central vacuum and an oversized driveway with generous parking space add to the home’s overall comfort and convenience.
Sold
Zillow last checked:
Listing updated:
Bought with:
Susanne Raab, 201208223
Premiere Property Group, LLC
Source: RMLS (OR),MLS#: 186863939
Price history
| Date | Event | Price |
|---|---|---|
| 4/24/2026 | Sold | $652,500+0.4%$403/sqft |
Source:  RMLS (OR) #186863939 Report a problem RMLS (OR) #186863939 Report a problem | ||
| 3/26/2026 | Pending sale | $649,900$401/sqft |
Source: RMLS (OR) #186863939 Report a problem | ||
| 3/24/2026 | Listed for sale | $649,900$401/sqft |
Source: RMLS (OR) #186863939 Report a problem | ||
| 3/9/2026 | Pending sale | $649,900$401/sqft |
Source: RMLS (OR) #186863939 Report a problem | ||
| 3/6/2026 | Listed for sale | $649,900+88.4%$401/sqft |
Source: RMLS (OR) #186863939 Report a problem | ||
| 4/25/2014 | Sold | $345,000+1.5%$213/sqft |
Source: RMLS (OR) #14313903 Report a problem | ||
| 4/5/2014 | Pending sale | $339,900$210/sqft |
Source: RE/MAX EQUITY GROUP- LAKE OSWEGO #14313903 Report a problem | ||
| 3/18/2014 | Price change | $339,900-2.9%$210/sqft |
Source: RE/MAX EQUITY GROUP- LAKE OSWEGO #13283542 Report a problem | ||
| 12/23/2013 | Listed for sale | $349,900$216/sqft |
Source: RE/MAX EQUITY GROUP- LAKE OSWEGO #13283542 Report a problem | ||
Get a cash offer in 3 minutes
Find out how much your home could sell for in as little as 3 minutes with a no-obligation cash offer.
Estimated market value
$649,100
