Spacious five-bedroom home with open loft/bonus area. Main level highlights an open floor plan with new LVP flooring in the living room and a gas fireplace. Kitchen features breakfast bar/island, stainless steel appliances, including refrigerator and pantry. One bedroom downstairs, and upstairs you will find 4 more spacious bedrooms. The primary suite features dual sinks, soaker tub, separate shower and a walk-in closet. Three car garage. Includes washer and dryer too! Nice size yard with no rear neighbor, full fencing with automatic sprinklers and possible RV and toy parking. A great home to make your own!
Active
$499,900
10245 W Virginia City St, Star, ID 83669
5beds
3baths
2,710sqft
Single Family Residence
Built in 2014
8,232 Square Feet Lot
$497,400 Zestimate®
$184/sqft
$31/mo HOA
What's special
Gas fireplaceThree car garageOpen floor planSpacious five-bedroom homeSeparate showerStainless steel appliancesWalk-in closet
- 40 days |
- 3,132 |
- 270 |
Zillow last checked:
Listing updated:
Listed by:
Jennifer Stacey Main:208-345-0322,
John L Scott Downtown
Source: IMLS,MLS#: 98990097
Facts & features
Interior
Bedrooms & bathrooms
- Bedrooms: 5
- Bathrooms: 3
- Main level bedrooms: 1
Primary bedroom
- Level: Upper
Bedroom 2
- Level: Upper
Bedroom 3
- Level: Upper
Bedroom 4
- Level: Upper
Bedroom 5
- Level: Main
Kitchen
- Level: Main
Living room
- Level: Main
Heating
- Forced Air, Natural Gas
Cooling
- Central Air
Appliances
- Included: Gas Water Heater, Dishwasher, Disposal, Microwave, Oven/Range Freestanding, Refrigerator, Washer, Dryer
Features
- Bath-Master, Den/Office, Family Room, Rec/Bonus, Double Vanity, Walk-In Closet(s), Breakfast Bar, Pantry, Kitchen Island, Granite Counters, Laminate Counters, Number of Baths Upper Level: 2
- Flooring: Carpet
- Has basement: No
- Number of fireplaces: 1
- Fireplace features: One, Gas
Interior area
- Total structure area: 2,710
- Total interior livable area: 2,710 sqft
- Finished area above ground: 2,710
- Finished area below ground: 0
Property
Parking
- Total spaces: 3
- Parking features: Attached, Driveway
- Attached garage spaces: 3
- Has uncovered spaces: Yes
Features
- Levels: Two
- Fencing: Full,Vinyl
Lot
- Size: 8,232 Square Feet
- Dimensions: 110 x 75
- Features: Standard Lot 6000-9999 SF, Garden, Irrigation Available, Sidewalks, Auto Sprinkler System, Full Sprinkler System, Pressurized Irrigation Sprinkler System
Details
- Parcel number: R1524540230
- Zoning: R-3-Da
Construction
Type & style
- Home type: SingleFamily
- Property subtype: Single Family Residence
Materials
- Frame, Wood Siding
- Roof: Composition
Condition
- Year built: 2014
Details
- Builder name: CBH
Utilities & green energy
- Water: Public
- Utilities for property: Sewer Connected, Cable Connected, Broadband Internet
Community & HOA
Community
- Security: Alarm
- Subdivision: Colt Place
HOA
- Has HOA: Yes
- HOA fee: $375 annually
Location
- Region: Star
Financial & listing details
- Price per square foot: $184/sqft
- Tax assessed value: $500,700
- Annual tax amount: $1,513
- Date on market: 6/12/2026
- Listing terms: Cash,Conventional,FHA,VA Loan
- Ownership: Fee Simple,Fractional Ownership: No
- Road surface type: Paved
Estimated market value
$497,400
$473,000 - $522,000
$2,770/mo
Price history
Price history is unavailable.
Public tax history
| Year | Property taxes | Tax assessment |
|---|---|---|
| 2025 | $1,669 -5.9% | $500,700 +2.2% |
| 2024 | $1,774 -23.5% | $490,000 +4.7% |
| 2023 | $2,320 +1.1% | $467,800 -18.8% |
| 2022 | $2,294 -0.3% | $575,900 +30.3% |
| 2021 | $2,301 -11.9% | $442,000 +29.7% |
| 2020 | $2,611 +12.4% | $340,800 +2% |
| 2019 | $2,324 +20.2% | $334,100 +15.2% |
| 2018 | $1,933 +1.3% | $290,000 +16.8% |
| 2017 | $1,909 | $248,300 +6.4% |
| 2016 | $1,909 | $233,300 +6.7% |
| 2015 | $1,909 | $218,700 |
Find assessor info on the county website
Monthly payment
Est. payment
Payment breakdown
Explore the cost of this home by adjusting the details. Changes won't be saved.Climate risks
Neighborhood: 83669
Nearby schools
GreatSchools rating
- 7/10Star Elementary SchoolGrades: PK-5Distance: 0.8 mi
- 9/10STAR MIDDLE SCHOOLGrades: 6-8Distance: 0.5 mi
- 10/10Eagle High SchoolGrades: 9-12Distance: 4.1 mi
Schools provided by the listing agent
- Elementary: Star
- Middle: Star
- High: Owyhee
- District: West Ada School District
Source: IMLS. This data may not be complete. We recommend contacting the local school district to confirm school assignments for this home.
- $544,4005 bd2 ba2.5k sqft10277 W Virginia City St, Star, ID 83669Off Market
- $555,3004 bd3 ba2.5k sqft10223 W Virginia City St, Star, ID 83669Off Market

- $403,200-- bd-- ba-- sqftW Virginia City St, Star, ID 83669Off Market
- $467,2004 bd2 ba2.1k sqft10236 W Virginia City St, Star, ID 83669Off Market
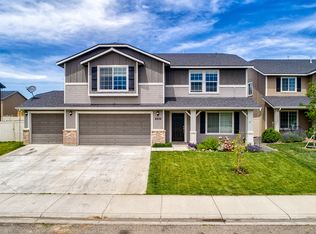
- $578,2006 bd2 ba2.8k sqft10305 W Virginia City St, Star, ID 83669Off Market
- $473,0003 bd2 ba2.2k sqft10268 W Virginia City St, Star, ID 83669Off Market
- $585,8005 bd3 ba3.1k sqft10220 W Virginia City St, Star, ID 83669Off Market
- $467,9004 bd2 ba1.8k sqft10284 W Virginia City St, Star, ID 83669Off Market
A local agent can set up tours, give advice and negotiate with sellers.
Similar homes
- $475,0004 bd3 ba1.9k sqft485 N Nebula Ave, Star, ID 83669Active
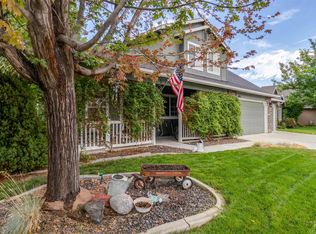 MLS ID #98981234, Kayla Darnell, 208 Real Estate. IMLS
 - $599,9004 bd3 ba3k sqft9701 W Penhurst Dr, Star, ID 83669Active
 MLS ID #98986598, Lynn Paoli, Homes of Idaho. IMLS
 - $650,0004 bd3 ba2.3k sqft12310 W Hidden Point Dr, Star, ID 83669Active
 MLS ID #98991532, Katie Westhora, Silvercreek Realty Group. IMLS
 - $499,9005 bd3 ba2.7k sqft5111 Lansdale St, Caldwell, ID 83605Active
 MLS ID #98991301, Becky Schiebout, Finding 43 Real Estate. IMLS
 - $399,9993 bd2 ba1.4k sqft11545 W Tempe Ln, Star, ID 83669ActiveMLS ID #98985535, Dianna Bentley, Atova. IMLS
- $549,9004 bd3 ba2.6k sqft3018 W Silver River St, Meridian, ID 83646ActiveMLS ID #98991259, Daniela Baker, Coldwell Banker Tomlinson. IMLS
- $499,9003 bd3 ba2k sqft2946 N Christian Way, Meridian, ID 83646ActiveMLS ID #98990530, Julia Shoemaker, The Agency Boise. IMLS
- $531,9004 bd2 ba2.1k sqft726 W Arbor Pointe Way, Nampa, ID 83686NewMLS ID #98994761, Holly Thomas-mowery, Homes of Idaho. IMLS
- $550,0004 bd3 ba2.4k sqft1082 N Powder River Dr, Middleton, ID 83644ActiveMLS ID #98992809, Denise Abmont, Amherst Madison. IMLS
- $465,0005 bd3 ba2.6k sqft7652 E Lafayette St, Nampa, ID 83687ActiveMLS ID #98992290, Mandy Petty, Genesis Real Estate, LLC. IMLS
- $550,0004 bd2 ba2.1k sqft4965 W Torana St, Meridian, ID 83646ActiveMLS ID #98985565, Ashley Jensen, Silvercreek Realty Group. IMLS
- $495,0004 bd3 ba1.8k sqft836 W Ashby Dr, Meridian, ID 83646ActiveMLS ID #98989984, Helen Money, Coldwell Banker Tomlinson. IMLS
- $499,9004 bd3 ba2.7k sqft17817 Sunset Ridge Ave, Nampa, ID 83687ActiveMLS ID #98986358, Kathryn Wentworth, Homes of Idaho. IMLS
- $542,0004 bd3 ba2.2k sqft3359 N Macon Pl, Meridian, ID 83646ActiveMLS ID #98988162, Timothy Dunlop, Homes of Idaho. IMLS
- $475,0004 bd2 ba1.5k sqft23193 Forest Hills Loop, Caldwell, ID 83607ActiveMLS ID #98989844, Teresa Stenlund, Keller Williams Realty Boise. IMLS
- $482,0004 bd3 ba2.4k sqft2158 W Swallowtail Pl, Nampa, ID 83686Price ChangeMLS ID #98991010, Ashley Loos, Homes of Idaho. IMLS
- $464,9994 bd3 ba2k sqft13904 W Bunkerhill Ct, Boise, ID 83713Price ChangeMLS ID #98993539, Jacob Walker, Finding 43 Real Estate. IMLS
- $524,9004 bd3 ba3.1k sqft6999 S Acacia Ave, Boise, ID 83709ActiveMLS ID #98991558, Kirk Hessing, Silvercreek Realty Group. IMLS
- $515,0004 bd3 ba2k sqft559 S Black Oak Ave, Kuna, ID 83634ActiveMLS ID #98993710, Vincent Archibeque, Silvercreek Realty Group. IMLS
- $479,9004 bd2 ba1.9k sqft1950 N Maroon Ave, Kuna, ID 83634ActiveMLS ID #98993568, Amber Sawyer, Westerra Real Estate Group. IMLS
