Skip main navigation
Sold for $685,000
  • $685,000

    10246 Harmony Dr, Interlochen, MI 49643

    4beds
    3,900sqft
    Single Family Residence
    Built in 1988
    0.52 Acres Lot
    $819,500 Zestimate®
    $176/sqft
    $4,314 Estimated rent

    Home value

    $819,500

    $754,000 - $910,000

    $4,314/mo

    Zestimate® history
    Loading
    Loading...

    Owner options

    List your home for rent

    $4,314/mo

    Rent Zestimate®

    Find your next renter with Zillow Rental Manager. Plus, with online applications, you can quickly screen prospective tenants – for free.

    Learn more

    $4,314/mo

    Rent Zestimate®

    Refinance and save

    $4,099/mo

    Est. payment

    Refinancing to a lower rate could help reduce your monthly payments and save thousands over the life of the loan.

    See today's rates

    $4,099/mo

    Est. payment

    Explore your selling options

    Work with a Zillow partner agent

    Leverage their expertise and Zillow's premium Showcase listings to get your home seen by more buyers.

    Get started

    List with your own agent

    Get your home in front of millions of buyers by listing it on Zillow.

    Learn how to do it

    Sell it yourself

    Take full control of how buyers see your home on Zillow by listing For Sale by Owner (FSBO).

    List your home

    What's special

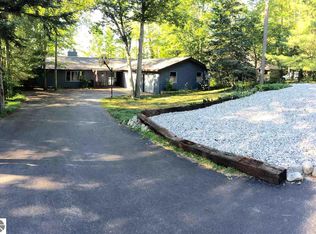
    Beautiful Cedar Hedge Lake Front! This home has room for everyone with 4 bedrooms and 3.5 baths plus finished walkout basement with an office or 5th bedroom (with egress!), family room and den/kitchenette! Enjoy lake views from the entire back of the home including the dining and living areas! Featuring natural maple flooring, cathedral ceilings, pine ceiling accents and more! Spacious open great room offers new gas insert fireplace with beautiful stone surround and huge windows for nature and lake viewing. Large kitchen with granite tops, island, newer appliances, breakfast nook and new Anderson slider to huge deck. Formal dining... again with those views! Main floor primary suite with built-ins, walk-in closet and updated bath with tiled walk-in shower. Convenient first floor laundry with folding space plus a half bath for guests around the corner too! The upper level houses 3 spacious bedrooms, all with new carpet, and a full bath plus a landing space, perfect for a little reading chair. The walkout basement has a family room with new Anderson slider to the patio, a cozy free-standing wood-burning stove, another possible bedroom or office, a full bath - recently updated with a walk-in shower, huge crafting room with sink and cabinetry... this area has made a great suite space.. and plenty of storage. So many updates including newer boiler system, mini-splits for cooling and supplemental heat, new siding & gutters and more! Enjoy evenings relaxing on the new patio, with steps down to the path to the lake. There's lots of room to play in the outside with a firepit, new floating dock, swim mat, paddle boards and a flat-bottom boat all included! (Pontoon sold separately) This is a gorgeous home inside and out! Just minutes to Traverse City! Come discover lake life!

    Zillow last checked:

    Listing updated:

    Listed by:

    Kori Shook,

    Kori Shook & Associates 989-720-4242

    Bought with:

    Mary Jo Mclane, 6501281564

    REMAX Bayshore - W Bay Shore Dr TC

    Source: NGLRMLS,MLS#: 1925075MLS Logo

    Facts & features

    Interior

    Bedrooms & bathrooms
    • Bedrooms: 4
    • Bathrooms: 4
    • Full bathrooms: 3
    • 1/2 bathrooms: 1
    • Main level bathrooms: 1
    • Main level bedrooms: 1
    Rooms
    • Room types: Dining Room, Game Room
    Primary bedroom
    • Level: Main
    • Area: 306
    • Dimensions: 18 x 17
    Bedroom 2
    • Level: Upper
    • Area: 182
    • Dimensions: 14 x 13
    Bedroom 3
    • Level: Upper
    • Area: 165
    • Dimensions: 15 x 11
    Bedroom 4
    • Level: Upper
    • Area: 180
    • Dimensions: 15 x 12
    Primary bathroom
    • Features: Private
    Dining room
    • Level: Main
    • Area: 121
    • Dimensions: 11 x 11
    Family room
    • Area: 357
    • Dimensions: 21 x 17
    Kitchen
    • Level: Main
    • Area: 208
    • Dimensions: 16 x 13
    Living room
    • Level: Main
    • Area: 340
    • Dimensions: 20 x 17
    Heating
    • Hot Water, Baseboard, Natural Gas, Fireplace(s)
    Cooling
    • Zoned, Ductless
    Appliances
    • Included: Refrigerator, Oven/Range, Dishwasher, Microwave, Water Softener Owned, Washer, Dryer
    • Laundry: Main Level
    Features
    • Cathedral Ceiling(s), Entrance Foyer, Walk-In Closet(s), Pantry, Loft, Granite Counters, Kitchen Island, High Speed Internet, DSL
    • Basement: Full,Walk-Out Access,Egress Windows,Finished
    • Has fireplace: Yes
    • Fireplace features: Gas, Insert, Wood Burning, Stove
    Interior area
    • Total structure area: 3,900
    • Total interior livable area: 3,900 sqft
    • Finished area above ground: 2,700
    • Finished area below ground: 1,200

    Property

    Parking
    • Total spaces: 2
    • Parking features: Attached, Garage Door Opener, Asphalt
    • Attached garage spaces: 2
    Accessibility
    • Accessibility features: Grip-Accessible Features, Hand Rails
    Features
    • Levels: Two
    • Stories: 2
    • Patio & porch: Deck, Patio, Porch
    • Exterior features: Dock
    • On waterfront: Yes
    • Waterfront features: Inland Lake, All Sports, Private Lake
    • Body of water: Cedar Hedge Lake
    • Frontage length: 78
    Lot
    • Size: 0.52 Acres
    • Dimensions: 78 x 223
    • Features: Other, Subdivided
    Details
    • Additional structures: Shed(s)
    • Parcel number: 0708001600
    • Zoning description: Residential

    Construction

    Type & style
    • Home type: SingleFamily
    • Property subtype: Single Family Residence
    Materials
    • Frame, Vinyl Siding, Brick
    • Roof: Asphalt
    Condition
    • New construction: No
    • Year built: 1988

    Utilities & green energy

    • Sewer: Private Sewer
    • Water: Private

    Community & HOA

    Community
    • Features: None
    • Subdivision: Blue Note
    HOA
    • Services included: None
    • HOA fee: $25 annually
    Location
    • Region: Interlochen

    Financial & listing details

    • Price per square foot: $176/sqft
    • Tax assessed value: $179,703
    • Annual tax amount: $5,086
    • Price range: $685K - $685K
    • Date on market: 7/23/2024
    • Cumulative days on market: 53 days
    • Listing agreement: Exclusive Right Sell
    • Listing terms: Conventional,Cash,VA Loan
    • Ownership type: Private Owner
    • Road surface type: Asphalt

    Price history

    DateEventPrice
    9/10/2024Sold$685,000-2.1%$176/sqft
    Source: NGLRMLS #1925075 Report a problem
    8/8/2024Pending sale$699,900$179/sqft
    Source: MiRealSource #50149178 Report a problem
    7/30/2024Price change$699,900-3.5%$179/sqft
    Source: Greater Lansing AOR #282266 Report a problem
    7/19/2024Listed for sale$725,000+138.5%$186/sqft
    Source: MiRealSource #50149178 Report a problem
    1/16/2015Sold$304,000-3.5%$78/sqft
    Source: Agent Provided Report a problem
    7/24/2014Price change$315,000-3.1%$81/sqft
    Source: Coldwell Banker Schmidt REALTORS #1783321 Report a problem
    5/2/2014Listed for sale$325,000$83/sqft
    Source: Coldwell Banker Schmidt REALTORS #1783321 Report a problem

    Public tax history

    YearProperty taxesTax assessment
    2025$5,188 +5.1%$331,800 -14.7%
    2024$4,938 +4.8%$389,200 +19.1%
    2023$4,714 +2.5%$326,800 +32.4%
    2022$4,597 +5.9%$246,800 +19.5%
    2021$4,340 +1.7%$206,500 +9.8%
    2020$4,267 $188,000 +3%
    2019$4,267 +1.9%$182,600 +11.1%
    2018$4,188 $164,300 +2.3%
    2017-- $160,600 +5.7%
    2016-- $152,000 -9.8%
    2014-- $168,600 +12.3%
    2012-- $150,070 -2%
    2011-- $153,210 -7.6%
    2010-- $165,880 -3.9%
    2009-- $172,680 -2.1%
    2008-- $176,350 -4.7%
    2007-- $185,120 +7.2%
    2005-- $172,620 +3%
    2004-- $167,640 +10.9%
    2003-- $151,130 +3%
    2002-- $146,780 +7.9%
    2001-- $136,010 +9.2%
    2000-- $124,540
    Find assessor info on the county website

    Neighborhood: 49643

    Nearby schools

    GreatSchools rating
    Schools provided by the listing agent
    • District: Traverse City Area Public Schools

    Source: NGLRMLS. This data may not be complete. We recommend contacting the local school district to confirm school assignments for this home.

    Get pre-qualified for a loan
    At Zillow Home Loans, we can pre-qualify you in as little as 5 minutes with no impact to your credit score.

    An equal housing lender. NMLS #10287.

    Sell for more on Zillow
    Get a Zillow Showcase℠ listing at no additional cost and you could sell for .
    $819,500
    2% more
    +$16,390
    With Zillow Showcase(estimated)
    $835,890