Welcome to this classic two-story home in the heart of Lenexa, offering timeless character, generous living space, and several major recent updates. Beautiful hardwood floors add warmth throughout the main living areas, while the inviting family room features an exposed brick fireplace, built-in shelving, and plenty of space to gather and relax. The bright kitchen offers abundant cabinetry, generous counter space, and an easy flow into the surrounding living and dining spaces, creating a functional layout for both everyday life and entertaining.Upstairs, you’ll find comfortable bedrooms and a spacious master suite with a private bath featuring a double vanity and walk-in shower. The finished lower level provides even more room to spread out, with flexible space for a second living area, game room, home gym, office, or playroom. Major improvements provide added peace of mind, including a new roof, new A/C, and new furnace in 2026, along with a tankless hot water heater installed in 2021. Outside, the backyard is ready to enjoy with an expanded concrete patio and gazebo, creating an ideal setting for outdoor dining, entertaining, or relaxing while overlooking the fenced yard. Located in an established neighborhood close to parks, neighborhood pool, within the Shawnee Mission School District, and centrally located near shopping, dining, entertainment, and major highways. With classic charm, valuable updates, multiple living spaces, and a convenient location, this home offers the space and flexibility to make it your own.
Active
$435,000
10246 Hauser St, Lenexa, KS 66215
4beds
2,672sqft
Single Family Residence
Built in 1977
8,049 Square Feet Lot
$433,700 Zestimate®
$163/sqft
$-- HOA
What's special
- 2 days
- 706
- 106
Zillow last checked:
Listing updated:
Listed by:
Andy Blake 913-636-5943,
Real Broker, LLC
Source: Heartland MLS as distributed by MLS GRID,MLS#: 2644689
Facts & features
Interior
Bedrooms & bathrooms
- Bedrooms: 4
- Bathrooms: 3
- Full bathrooms: 2
- 1/2 bathrooms: 1
Dining room
- Description: Eat-In Kitchen,Formal
Heating
- Natural Gas
Cooling
- Electric
Appliances
- Laundry: Main Level
Features
- Flooring: Carpet, Luxury Vinyl, Tile, Wood
- Basement: Full
- Number of fireplaces: 1
- Fireplace features: Family Room
Interior area
- Total structure area: 2,672
- Total interior livable area: 2,672 sqft
- Finished area above ground: 2,172
- Finished area below ground: 500
Property
Parking
- Total spaces: 2
- Parking features: Attached
- Attached garage spaces: 2
Lot
- Size: 8,049 Square Feet
- Features: City Lot
Details
- Parcel number: IP09400000 0054
Construction
Type & style
- Home type: SingleFamily
- Architectural style: Traditional
- Property subtype: Single Family Residence
Materials
- Wood Siding
- Roof: Composition
Condition
- Year built: 1977
Utilities & green energy
- Sewer: Public Sewer
- Water: Public
Community & HOA
Community
- Subdivision: Century Estates
HOA
- Has HOA: No
Location
- Region: Lenexa
Financial & listing details
- Price per square foot: $163/sqft
- Tax assessed value: $394,300
- Annual tax amount: $4,952
- Date on market: 10/1/2026
- Listing terms: Cash,Conventional,FHA,VA Loan
- Ownership: Private
Estimated market value
$433,700
$412,000 - $455,000
$2,873/mo
Price history
| Date | Event | Price |
|---|---|---|
| 10/1/2026 | Listed for sale | $435,000+89.2%$163/sqft |
Source:  Heartland MLS as distributed by MLS GRID #2644689 Report a problem Heartland MLS as distributed by MLS GRID #2644689 Report a problem | ||
| 4/13/2015 | Listing removed | $229,900$86/sqft |
Source: Realty Executives Broker of Record #HMLSKS Report a problem | ||
| 4/10/2015 | Pending sale | $229,900$86/sqft |
Source: Realty Executives Broker of Record #HMLSKS Report a problem | ||
| 4/10/2015 | Listed for sale | $229,900$86/sqft |
Source: Realty Executives Broker of Record #HMLSKS Report a problem | ||
| 11/6/2014 | Sold | -- |
Source: Heartland MLS as distributed by MLS GRID #1901084 Report a problem | ||
| 10/21/2014 | Pending sale | $229,900$86/sqft |
Source: Realty Executives #1901084 Report a problem | ||
| 9/10/2014 | Price change | $229,900-1.3%$86/sqft |
Source: REALTY EXECUTIVES of Kansas City #1901084 Report a problem | ||
| 8/29/2014 | Price change | $232,900+4%$87/sqft |
Source: Realty Executives #1901084 Report a problem | ||
| 8/27/2014 | Listed for sale | $223,900$84/sqft |
Source: REALTY EXECUTIVES of Kansas City #1901084 Report a problem | ||
Public tax history
| Year | Property taxes | Tax assessment |
|---|---|---|
| 2025 | $4,953 +4.1% | $45,345 +5.4% |
| 2024 | $4,755 +0.4% | $43,010 +2.3% |
| 2023 | $4,734 +10.6% | $42,056 +10.8% |
| 2022 | $4,279 | $37,973 +11.7% |
| 2021 | -- | $33,994 +6.1% |
| 2020 | $3,848 | $32,051 +5.4% |
| 2019 | -- | $30,395 +2.9% |
| 2018 | -- | $29,544 +7.7% |
| 2017 | $3,433 +4.3% | $27,428 +5.6% |
| 2016 | $3,292 +4.9% | $25,967 +4.2% |
| 2015 | $3,139 +4% | $24,921 +6.8% |
| 2013 | $3,017 +12.3% | $23,334 +5.1% |
| 2012 | $2,685 +921.8% | $22,207 -1.7% |
| 2010 | $263 -90.3% | $22,598 -5% |
| 2009 | $2,702 -4.1% | $23,794 |
| 2008 | $2,818 +3.1% | $23,794 +2% |
| 2007 | $2,733 +5.7% | $23,322 -0.7% |
| 2006 | $2,586 | $23,495 |
| 2005 | -- | $23,495 |
Find assessor info on the county website
Monthly payment
Est. payment
Payment breakdown
Explore the cost of this home by adjusting the details. Changes won't be saved.Climate risks
Neighborhood: 66215
Nearby schools
Schools provided by the listing agent
- Elementary: Rosehill
- Middle: Indian Woods
- High: SM South
Source: Heartland MLS as distributed by MLS GRID. This data may not be complete. We recommend contacting the local school district to confirm school assignments for this home.
Similar homes

- $485,0004 bd3 ba2.7k sqft8408 Acuff Ln, Lenexa, KS 66215For Sale
 MLS ID #2644822, Matthew Webb, Keller Williams Realty Partners Inc.. Heartland MLS as distributed by MLS GRID
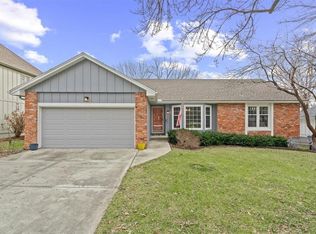
 - $420,0004 bd3 ba2.4k sqft11800 W 99th Ter, Overland Park, KS 66214For Sale
 MLS ID #2644958, Kiley Willis, Real Broker, LLC. Heartland MLS as distributed by MLS GRID
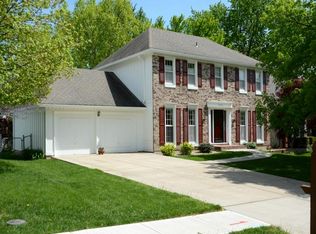
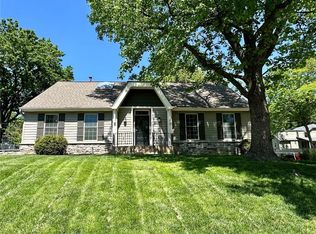
 - $439,0005 bd3 ba2.8k sqft12802 W 101st St, Lenexa, KS 66215For Sale
 MLS ID #2618939, Kerri Lightwine, ReeceNichols - Overland Park. Heartland MLS as distributed by MLS GRID
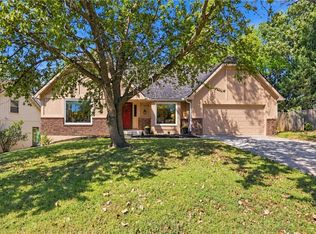
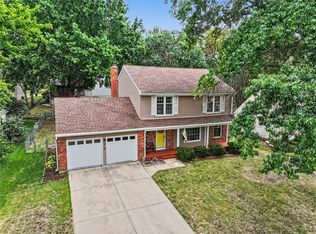
 - $439,0004 bd3 ba2.3k sqft10401 Long St, Overland Park, KS 66215For Sale
 MLS ID #2641969, Marian Coast, BHG Kansas City Homes. Heartland MLS as distributed by MLS GRID
