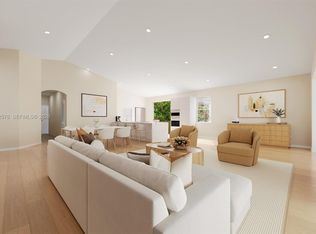

PEMBROKE PINES----GENESIS AT THE LANDINGS---3 BEDROOMS -----2 BATHS---WITH 2 CAR GARAGE-----LIVING ROOM---FAMILY ROOM---FORMAL DINING ROOM---OPEN EAT IN KITCHEN WITH SNACK COUNTER------MASTER BEDROOM HAS 9X6 WALK IN CLOSET---VAULTED CEILINGS---SCREENED PATIO---EXTERIOR JUST FRESHLY PAINTED----UPDATED ELECTRIC PANEL---NEW ROOF 2023----AC 2020----24 HOUR GUARD GATED COMMUNITY IN THE CENTER OF TOWN--MINUTES FROM ALL ROADS--SCHOOLS---SHOPPING---PARKS----RESTAURANTS---MALLS---CASINOS--AIRPORTS AND THE BEACHES-----SHOWN BY APPT-----LOW HOA FEE $150 PER MONTH--------
For sale
$599,999
10246 SW 16th Court, Pembroke Pines, FL 33025
3beds
1,961sqft
Single Family Residence
Built in 1995
4,500 Square Feet Lot
$585,500 Zestimate®
$306/sqft
$150/mo HOA
What's special
Family roomVaulted ceilingsFormal dining roomScreened patioExterior just freshly painted
- 32 days
- 798
- 37
Likely to sell faster than
Zillow last checked:
Listing updated:
Listed by:
Peter M Masiello 954-309-8884,
Liguori Homes & Investments In
Source: BeachesMLS,MLS#: B26058554
Originating MLS: BeachesMLS
Facts & features
Interior
Bedrooms & bathrooms
- Bedrooms: 3
- Bathrooms: 2
- Full bathrooms: 2
- Main level bathrooms: 3
- Main level bedrooms: 2
Primary bedroom
- Area: 204
- Dimensions: 17 X 12
Bedroom 2
- Area: 165
- Dimensions: 15 X 11
Bedroom 3
- Area: 121
- Dimensions: 11 X 11
Dining room
- Area: 154
- Dimensions: 14 X 11
Family room
- Area: 272
- Dimensions: 17 X 16
Kitchen
- Area: 156
- Dimensions: 13 X 12
Living room
- Area: 266
- Dimensions: 19 X 14
Other
- Description: PATIO
- Area: 119
- Dimensions: 17 X 7
Heating
- Central
Cooling
- Central Air, Ceiling Fan(s)
Appliances
- Included: Dryer, Dishwasher, Electric Range, Electric Water Heater, Disposal, Ice Maker, Microwave, Oven, Range, Refrigerator, Water Heater, Washer
- Laundry: In Garage
Features
- Breakfast Bar, Built-in Features, Bathtub, Closet Cabinetry, Dining Area, Separate/Formal Dining Room, Dual Sinks, Eat-in Kitchen, Garden Tub/Roman Tub, Other, Split Bedrooms, Soaking Tub, Separate Shower, Vaulted Ceiling(s), Walk-In Closet(s)
- Flooring: Carpet, Other, Wood
- Windows: Blinds, ENERGY STAR Qualified Windows, Storm Window(s)
- Has fireplace: No
Interior area
- Total structure area: 2,340
- Total interior livable area: 1,961 sqft
Video & virtual tour
Property
Parking
- Total spaces: 4
- Parking features: Attached, Driveway, Garage, Garage Door Opener, Guest, Open, See Remarks
- Attached garage spaces: 2
- Uncovered spaces: 2
Accessibility
- Accessibility features: None
Features
- Levels: One
- Stories: 1
- Entry location: 1
- Patio & porch: Covered, Patio, Screened
- Exterior features: Lighting, Outdoor Living Area, Other
- Fencing: Other
- Has view: Yes
- View description: Garden
Lot
- Size: 4,500 Square Feet
- Dimensions: 50 x 90
- Features: Interior Lot, Sprinklers Automatic, Sprinkler System, < 1/4 Acre, Zero Lot Line
Details
- Parcel number: 514119070470
- Zoning: (PUD)
- Special conditions: Standard,Listed As-Is
Construction
Type & style
- Home type: SingleFamily
- Architectural style: Contemporary
- Property subtype: Single Family Residence
Materials
- Block
- Foundation: Slab
- Roof: Barrel
Condition
- Resale
- New construction: No
- Year built: 1995
Details
- Builder model: 3/2
- Builder name: Other
Utilities & green energy
- Electric: Circuit Breakers, Underground
- Sewer: Public Sewer
- Water: Public
- Utilities for property: Cable Connected, Electricity Connected, Sewer Connected, Underground Utilities, Water Connected
Community & HOA
Community
- Features: Home Owners Association, Gated, Street Lights, Sidewalks
- Security: Security System Owned, Security Gate, Gated with Guard, Gated Community, Smoke Detector(s), Security Guard, Security Lights
- Subdivision: THE LANDINGS
HOA
- Has HOA: Yes
- Amenities included: Gated, Maintenance, Other, Security, Sidewalks
- Services included: Common Areas, Maintenance Grounds, Security
- HOA fee: $150 monthly
- HOA name: GENESIS AT THE LANDINGS
- HOA phone: 954-751-2211
Location
- Region: Pembroke Pines
Financial & listing details
- Price per square foot: $306/sqft
- Tax assessed value: $626,680
- Annual tax amount: $3,108
- Date on market: 7/31/2026
- Cumulative days on market: 32 days
- Listing terms: Cash,Conventional,FHA,VA Loan
- Electric utility on property: Yes
- Road surface type: Paved
Estimated market value
$585,500
$556,000 - $615,000
$3,426/mo
Price history
| Date | Event | Price |
|---|---|---|
| 7/31/2026 | Listed for sale | $599,999+361.2%$306/sqft |
Source: | ||
| 4/27/1995 | Sold | $130,100$66/sqft |
Source: Public Record Report a problem | ||
Public tax history
| Year | Property taxes | Tax assessment |
|---|---|---|
| 2025 | $3,109 +2.9% | $182,570 +2.9% |
| 2024 | $3,022 +3.9% | $177,430 +3% |
| 2023 | $2,909 +6.6% | $172,270 +3% |
| 2022 | $2,730 +2.9% | $167,260 +3% |
| 2021 | $2,654 +1.2% | $162,390 +1.4% |
| 2020 | $2,623 +2.5% | $160,150 +2.3% |
| 2019 | $2,559 | $156,550 +1.9% |
| 2018 | $2,559 +4.3% | $153,640 +2.1% |
| 2017 | $2,453 +1.5% | $150,480 +2.1% |
| 2016 | $2,418 +0.9% | $147,390 +0.7% |
| 2015 | $2,396 -0.9% | $146,370 +0.8% |
| 2014 | $2,418 | $145,210 -8.3% |
| 2013 | $2,418 +3.1% | $158,430 +5.1% |
| 2012 | $2,345 +3.4% | $150,780 -11.1% |
| 2011 | $2,268 -1% | $169,570 +26% |
| 2010 | $2,291 +7.9% | $134,580 +2.7% |
| 2009 | $2,123 +4.2% | $131,050 +0.1% |
| 2008 | $2,038 -7.4% | $130,920 +3% |
| 2007 | $2,202 -0.5% | $127,110 +2.5% |
| 2006 | $2,212 | $124,010 +3% |
| 2005 | -- | $120,400 +3% |
| 2004 | $2,175 +0.4% | $116,900 +1.9% |
| 2003 | $2,166 +0.5% | $114,730 +2.4% |
| 2002 | $2,154 +2.5% | $112,050 +1.6% |
| 2001 | $2,102 +5.5% | $110,290 |
| 2000 | $1,992 | -- |
Find assessor info on the county website
Monthly payment
Est. payment
Payment breakdown
Explore the cost of this home by adjusting the details. Changes won't be saved.Climate risks
Neighborhood: 33025
Nearby schools
Schools provided by the listing agent
- Elementary: Palm Cove
- Middle: Pines
- High: Charles W. Flanagan
Source: BeachesMLS. This data may not be complete. We recommend contacting the local school district to confirm school assignments for this home.