Skip main navigation
Sold for $565,000
  • $565,000

    10246 Tall Oaks Circle, Parker, CO 80134

    3beds
    1,966sqft
    Townhouse
    Built in 2013
    3,049 Square Feet Lot
    $546,300 Zestimate®
    $287/sqft
    $2,980 Estimated rent

    Home value

    $546,300

    $519,000 - $579,000

    $2,980/mo

    Zestimate® history
    Loading
    Loading...

    Owner options

    List your home for rent

    $2,980/mo

    Rent Zestimate®

    Find your next renter with Zillow Rental Manager. Plus, with online applications, you can quickly screen prospective tenants – for free.

    Learn more

    $2,980/mo

    Rent Zestimate®

    Refinance and save

    $3,464/mo

    Est. payment

    Refinancing to a lower rate could help reduce your monthly payments and save thousands over the life of the loan.

    See today's rates

    $3,464/mo

    Est. payment

    Explore your selling options

    Work with a Zillow partner agent

    Leverage their expertise and Zillow's premium Showcase listings to get your home seen by more buyers.

    Get started

    List with your own agent

    Get your home in front of millions of buyers by listing it on Zillow.

    Learn how to do it

    Sell it yourself

    Take full control of how buyers see your home on Zillow by listing For Sale by Owner (FSBO).

    List your home

    What's special

    Stylish backsplashStunning viewsCovered front porchSerene open spacePendant lightingQuartz countertopsAbundance of natural light
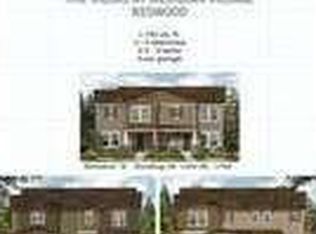
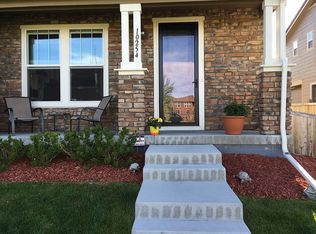
    Charming End Unit Townhome Home Adjacent to Open Space - Fully Updated & Move-In Ready Nestled next to serene open space, this beautifully updated townhome offers a perfect blend of modern style and comfort. The open-concept layout creates a spacious and inviting atmosphere throughout, with an abundance of natural light. Step outside onto the covered front porch, an ideal spot to enjoy the peaceful surroundings and stunning views of the open space. Inside, every detail has been thoughtfully updated, including newer 7" wide plank hardwood flooring with a sleek, modern finish. The home features an exquisite kitchen equipped with quartz countertops, stylish backsplash, pendant lighting, and fixtures, including a reverse osmosis water filtration system, new faucet, and sink. The primary bathroom has also been meticulously upgraded, offering a fresh newer vanity countertop, mirror, and flooring. Additional flexible living spaces include a loft that can easily serve as a reading nook, play area, or entertainment space. The main level office can be converted into an additional bedroom, offering endless possibilities for customization to suit your needs. With its prime location, top-tier updates, and flexible layout, this home is the perfect opportunity for anyone looking to enjoy comfortable, low-maintenance living while being close to nature.

    Zillow last checked:

    Listing updated:

    Listed by:

    Ben Urban 303-332-9022 BenUrban@UrbanCompanies.net,

    Urban Companies,

    Jon Urban 303-229-2800,

    Urban Companies

    Bought with:

    Grant Verlinde, 100070284

    Compass - Denver

    Source: REcolorado as distributed by MLS GRID,MLS#: 3640972MLS Logo

    Facts & features

    Interior

    Bedrooms & bathrooms
    • Bedrooms: 3
    • Bathrooms: 3
    • Full bathrooms: 2
    • 1/2 bathrooms: 1
    • Main level bathrooms: 1
    Primary bedroom
    • Level: Upper
    Bedroom
    • Level: Upper
    Bedroom
    • Level: Upper
    Primary bathroom
    • Level: Upper
    Bathroom
    • Level: Main
    Bathroom
    • Level: Upper
    Dining room
    • Level: Main
    Kitchen
    • Level: Main
    Laundry
    • Level: Upper
    Living room
    • Level: Main
    Loft
    • Description: Possible 4th Bedroom Option
    • Level: Upper
    Office
    • Description: No Closet, Though Possible 4th Bedroom
    • Level: Main
    Heating
    • Forced Air
    Cooling
    • Central Air
    Appliances
    • Included: Dishwasher, Dryer, Gas Water Heater, Microwave, Oven, Refrigerator, Washer
    Features
    • Ceiling Fan(s), Eat-in Kitchen, Kitchen Island, Open Floorplan, Pantry, Quartz Counters
    • Flooring: Carpet, Tile, Wood
    • Has basement: No
    • Common walls with other units/homes: End Unit,1 Common Wall
    Interior area
    • Total structure area: 1,966
    • Total interior livable area: 1,966 sqft
    • Finished area above ground: 1,966

    Property

    Parking
    • Total spaces: 2
    • Parking features: Concrete, Dry Walled
    • Attached garage spaces: 2
    Features
    • Levels: Two
    • Stories: 2
    • Patio & porch: Patio
    • Exterior features: Private Yard, Rain Gutters
    • Fencing: Full
    Lot
    • Size: 3,049 Square Feet
    • Features: Greenbelt, Open Space
    Details
    • Parcel number: R0481963
    • Special conditions: Standard

    Construction

    Type & style
    • Home type: Townhouse
    • Property subtype: Townhouse
    • Attached to another structure: Yes
    Materials
    • Frame
    • Foundation: Structural
    • Roof: Concrete
    Condition
    • Year built: 2013

    Utilities & green energy

    • Electric: 110V, 220 Volts
    • Sewer: Public Sewer
    • Water: Public
    • Utilities for property: Cable Available, Electricity Connected, Internet Access (Wired), Natural Gas Connected, Phone Available

    Community & HOA

    Community
    • Subdivision: Meridian
    HOA
    • Has HOA: Yes
    • Amenities included: Playground, Pool, Trail(s)
    • Services included: Reserve Fund, Maintenance Grounds, Recycling, Snow Removal, Trash
    • HOA fee: $125 monthly
    • HOA name: Villas at Meridian Village
    • HOA phone: 303-420-4433
    • Second HOA fee: $60 quarterly
    • Second HOA name: Meridian Village North
    • Second HOA phone: 303-482-2213
    Location
    • Region: Parker

    Financial & listing details

    • Price per square foot: $287/sqft
    • Tax assessed value: $552,979
    • Annual tax amount: $4,511
    • Date on market: 1/16/2025
    • Listing terms: Cash,Conventional,FHA,VA Loan
    • Exclusions: Seller's Personal Property Only
    • Ownership: Individual
    • Electric utility on property: Yes
    • Road surface type: Paved

    Price history

    DateEventPrice
    4/2/2025Sold$565,000$287/sqft
    Source: REcolorado as distributed by MLS GRID #3640972 Report a problem
    3/9/2025Pending sale$565,000$287/sqft
    Source: REcolorado as distributed by MLS GRID #3640972 Report a problem
    2/27/2025Price change$565,000-1.7%$287/sqft
    Source: REcolorado as distributed by MLS GRID #3640972 Report a problem
    2/7/2025Price change$575,000-0.9%$292/sqft
    Source: REcolorado as distributed by MLS GRID #3640972 Report a problem
    1/16/2025Listed for sale$580,000+2.7%$295/sqft
    Source: REcolorado as distributed by MLS GRID #3640972 Report a problem
    5/3/2023Sold$565,000+31.4%$287/sqft
    Source: Public Record Report a problem
    9/29/2020Sold$429,900$219/sqft
    Source: Public Record Report a problem
    8/15/2020Pending sale$429,900$219/sqft
    Source: Lion's Gate Real Estate, Llc #8452877 Report a problem
    8/11/2020Price change$429,900-1.2%$219/sqft
    Source: Lion's Gate Real Estate, Llc #8452877 Report a problem
    8/7/2020Pending sale$435,000$221/sqft
    Source: Lion's Gate Real Estate, Llc #8452877 Report a problem
    7/17/2020Listed for sale$435,000+51.3%$221/sqft
    Source: Lion's Gate Real Estate, Llc #8452877 Report a problem
    10/3/2013Sold$287,415$146/sqft
    Source: Public Record Report a problem

    Public tax history

    YearProperty taxesTax assessment
    2025-- $34,560 -14.6%
    2024$4,511 +18.8%$40,450 -1%
    2023$3,798 -3.3%$40,850 +42%
    2022$3,929 $28,760 -2.8%
    2021-- $29,590 -6.9%
    2020$4,234 +5.1%$31,800
    2019$4,027 $31,800 +10.4%
    2018$4,027 -2.8%$28,800
    2017$4,144 +6.3%$28,800 +2.9%
    2016$3,898 -1.4%$28,000
    2015$3,954 +185.5%$28,000 +205%
    2014$1,385 $9,180
    2013-- $9,180
    Find assessor info on the county website

    Neighborhood: Meridian Village

    Nearby schools

    GreatSchools rating
    Schools provided by the listing agent
    • Elementary: Prairie Crossing
    • Middle: Sierra
    • High: Chaparral
    • District: Douglas RE-1

    Source: REcolorado as distributed by MLS GRID. This data may not be complete. We recommend contacting the local school district to confirm school assignments for this home.

    Get a cash offer in 3 minutes
    Find out how much your home could sell for in as little as 3 minutes with a no-obligation cash offer.
    Estimated market value
    $546,300
    Get a cash offer in 3 minutes
    Find out how much your home could sell for in as little as 3 minutes with a no-obligation cash offer.
    Estimated market value
    $546,300