Skip main navigation
Sold for $465,000
  • $465,000

    10246 Timberland Point Dr, Tampa, FL 33647

    3beds
    2,284sqft
    Single Family Residence
    Built in 1998
    7,590 Square Feet Lot
    $464,000 Zestimate®
    $204/sqft
    $2,838 Estimated rent

    Home value

    $464,000

    $441,000 - $487,000

    $2,838/mo

    Zestimate® history
    Loading
    Loading...

    Owner options

    List your home for rent

    $2,838/mo

    Rent Zestimate®

    Find your next renter with Zillow Rental Manager. Plus, with online applications, you can quickly screen prospective tenants – for free.

    Learn more

    $2,838/mo

    Rent Zestimate®

    Refinance and save

    $3,205/mo

    Est. payment

    Refinancing to a lower rate could help reduce your monthly payments and save thousands over the life of the loan.

    See today's rates

    $3,205/mo

    Est. payment

    Explore your selling options

    Work with a Zillow partner agent

    Leverage their expertise and Zillow's premium Showcase listings to get your home seen by more buyers.

    Get started

    List with your own agent

    Get your home in front of millions of buyers by listing it on Zillow.

    Learn how to do it

    Sell it yourself

    Take full control of how buyers see your home on Zillow by listing For Sale by Owner (FSBO).

    List your home

    What's special

    Waterfront settingPrivacy meets serenityVersatile flex roomQuiet cul-de-sacThoughtfully designed living spacesGenerous spaceManageable outdoor space
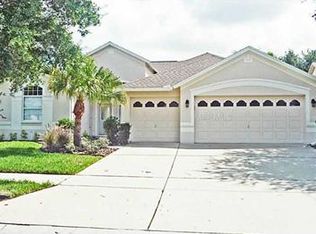
    TAKE ANOTHER LOOK at this one, PRICE REDUCED. Tucked away on a quiet cul-de-sac in the highly sought-after Arbor Greene community, this beautifully designed 3-bedroom home with a versatile flex room and 3 full bathrooms offers a rare blend of privacy, value, and lifestyle. Step inside to discover a bright, open layout filled with natural light and thoughtfully designed living spaces that balance comfort and functionality. Whether you need a home office, guest space, or hobby room, the flexible layout adapts easily to your lifestyle. Out back, enjoy expansive rear views with no direct rear neighbors, creating a peaceful outdoor setting framed by open green space and a beautiful natural backdrop. This is where privacy meets serenity—perfect for morning coffee, evening unwinding, or simply appreciating the quiet. With no pool to maintain, you gain all the enjoyment of outdoor living without the added upkeep or expense. This property is ideal for buyers seeking simplicity and smart ownership — who value low maintenance and efficient living without sacrificing quality. It’s a home designed for ease, with manageable outdoor space and lower overall ownership costs. Recent updates include a NEW ROOF (Jan 2026), FRESH INTERIOR PAINT (Jan 2026), HVAC (2020), WATER HEATER (2018), GARBAGE DISPOSAL (Jan 2026), water treatment system, and a transferable termite warranty. Beyond the home, Arbor Greene elevates the lifestyle even further. This gated, master-planned community features resort-style amenities including an Olympic and a resort pool clubhouse, clay tennis and pickleball courts, scenic walking trails, and beautifully maintained grounds with mature landscaping. It’s a neighborhood known for its strong sense of community, convenience, and proximity to everything the Tampa area has to offer. With limited inventory under $500K in Arbor Greene, this home offers a rare and strategic entry into a highly desirable community. It delivers "SMART LUXURY” with generous space, three full bathrooms, and a waterfront setting—without the higher costs and maintenance of larger homes. More than just a property, it’s a low-maintenance lifestyle upgrade.

    Zillow last checked:

    Listing updated:

    Listed by:

    Diana Viloria 813-767-4574,

    ABALARIS 813-419-2216

    Bought with:

    Diana Viloria, 3475610

    ABALARIS

    Source: Stellar MLS,MLS#: TB8475779MLS LogoOriginating MLS: Suncoast Tampa

    Facts & features

    Interior

    Bedrooms & bathrooms
    • Bedrooms: 3
    • Bathrooms: 3
    • Full bathrooms: 3
    Rooms
    • Room types: Den/Library/Office, Family Room, Dining Room, Living Room
    Primary bedroom
    • Features: En Suite Bathroom, Walk-In Closet(s)
    • Level: First
    Primary bathroom
    • Features: Dual Sinks, Tub with Separate Shower Stall
    • Level: First
    Den
    • Level: First
    Family room
    • Level: First
    Kitchen
    • Level: First
    Living room
    • Level: First
    Heating
    • Central
    Cooling
    • Central Air
    Appliances
    • Included: Dishwasher, Disposal, Dryer, Microwave, Range, Refrigerator, Washer
    • Laundry: Laundry Room
    Features
    • Kitchen/Family Room Combo, Walk-In Closet(s)
    • Flooring: Carpet, Tile
    • Doors: Sliding Doors
    • Has fireplace: No
    Interior area
    • Total structure area: 3,048
    • Total interior livable area: 2,284 sqft

    Property

    Parking
    • Total spaces: 2
    • Parking features: Garage Door Opener
    • Attached garage spaces: 2
    • Details: Garage Dimensions: 23X22
    Features
    • Levels: One
    • Stories: 1
    • Patio & porch: Covered, Enclosed, Rear Porch, Screened
    • Exterior features: Rain Gutters, Sidewalk
    • Has view: Yes
    • View description: Water, Pond
    • Has water view: Yes
    • Water view: Water,Pond
    • Waterfront features: Pond
    Lot
    • Size: 7,590 Square Feet
    • Features: Cul-De-Sac
    • Residential vegetation: Mature Landscaping, Oak Trees
    Details
    • Parcel number: A16272022I00000800036
    • Zoning: PD-A
    • Special conditions: None

    Construction

    Type & style
    • Home type: SingleFamily
    • Architectural style: Other
    • Property subtype: Single Family Residence
    Materials
    • Block, Stucco
    • Foundation: Slab
    • Roof: Shingle
    Condition
    • New construction: No
    • Year built: 1998

    Utilities & green energy

    • Sewer: Public Sewer
    • Water: Public
    • Utilities for property: Cable Available, Electricity Connected, Public, Water Connected

    Community & HOA

    Community
    • Features: Deed Restrictions, Fitness Center, Park, Playground, Pool, Sidewalks, Tennis Court(s), Clubhouse, Gated Community - Guard
    • Security: Gated Community, Smoke Detector(s)
    • Pet fee: $0 monthly
    • Subdivision: ARBOR GREENE PHASE 1
    HOA
    • Has HOA: Yes
    • Amenities included: Fitness Center, Gated, Pool
    • Services included: 24-Hour Guard, Community Pool, Recreational Facilities
    • HOA fee: $9 monthly
    • HOA name: Arbor Green HOA
    • HOA phone: 813-973-2890
    Location
    • Region: Tampa

    Financial & listing details

    • Price per square foot: $204/sqft
    • Tax assessed value: $392,183
    • Annual tax amount: $5,598
    • Date on market: 2/12/2026
    • Cumulative days on market: 121 days
    • Listing terms: Cash,Conventional,FHA,VA Loan
    • Ownership: Fee Simple
    • Total actual rent: 0
    • Electric utility on property: Yes
    • Road surface type: Paved

    Price history

    DateEventPrice
    7/15/2026Sold$465,000-2.9%$204/sqft
    Source: Stellar MLS #TB8475779 Report a problem
    7/8/2026Contingent$479,000$210/sqft
    Source: Stellar MLS #TB8475779 Report a problem
    6/13/2026Pending sale$479,000$210/sqft
    Source: Stellar MLS #TB8475779 Report a problem
    5/19/2026Price change$479,000-2.2%$210/sqft
    Source: Stellar MLS #TB8475779 Report a problem
    4/10/2026Price change$490,000-2%$215/sqft
    Source: Stellar MLS #TB8475779 Report a problem
    2/12/2026Listed for sale$500,000+165.8%$219/sqft
    Source: Stellar MLS #TB8475779 Report a problem
    9/1/1998Sold$188,100$82/sqft
    Source: Public Record Report a problem

    Public tax history

    YearProperty taxesTax assessment
    2025$5,598 +5.1%$208,659 +2.9%
    2024$5,325 +2.2%$202,778 +3%
    2023$5,211 +1.6%$196,872 +3%
    2022$5,130 +0.9%$191,138 +3%
    2021$5,086 +1.6%$185,571 +1.4%
    2020$5,008 +1.5%$183,009 +2.3%
    2019$4,933 $178,894 +1.9%
    2018$4,933 -0.6%$175,558 -15.8%
    2017$4,961 +0.5%$208,617 +23.9%
    2016$4,935 +1.7%$168,410 +0.7%
    2015$4,850 -0.4%$167,239 +0.8%
    2014$4,868 $165,912 +1.2%
    2013$4,868 +0.1%$164,008 +1.7%
    2012$4,863 +1.9%$161,266 +2.9%
    2011$4,770 -3.1%$156,701 -4.9%
    2010$4,924 -3.2%$164,776 -3.5%
    2009$5,087 -5.8%$170,739 -8.7%
    2008$5,400 -2.4%$187,000 +3.4%
    2007$5,533 -1%$180,931 +2.5%
    2006$5,589 -12.5%$176,518 +2.7%
    2005$6,389 $171,939 +3%
    2004-- $166,931 +1.9%
    2003-- $163,818 +2.4%
    2002-- $159,979 +1.6%
    2001-- $157,460 -1.2%
    2000$5,123 $159,359
    Find assessor info on the county website

    Neighborhood: Arbor Greene

    Nearby schools

    GreatSchools rating
    Schools provided by the listing agent
    • Elementary: Hunter's Green-HB
    • Middle: Benito-HB
    • High: Wharton-HB

    Source: Stellar MLS. This data may not be complete. We recommend contacting the local school district to confirm school assignments for this home.

    Get a cash offer in 3 minutes
    Find out how much your home could sell for in as little as 3 minutes with a no-obligation cash offer.
    Estimated market value
    $464,000
    Get a cash offer in 3 minutes
    Find out how much your home could sell for in as little as 3 minutes with a no-obligation cash offer.
    Estimated market value
    $464,000