Some homes look spacious on paper but feel tight once you're inside—this one doesn't. With 4 bedrooms and 2.5 baths, the layout balances openness with privacy, giving everyone room to live without the squeeze. At the center, the kitchen sets the tone: a gas cooktop for effortless cooking, a walk-in pantry designed for real storage, and an easy connection to the living area where a custom accent wall with floating shelves adds dimension and character. It's a space built for gathering, not just passing through. The primary suite offers a sense of retreat with its spacious design and en suite bath, while the additional bedrooms bring flexibility—whether you need room for guests, family, or a dedicated office. Outdoors, the living expands. Owned solar means comfort doesn't come with a cost... spike. An extended patio makes entertaining natural, and the hot tub turns quiet evenings into an escape. This is a home that doesn't just check boxesit delivers the kind of breathing room, style, and function that makes daily life feel elevated.
Sold for $640,000
$640,000
10246 W OBERLIN Way, Peoria, AZ 85383
4beds
2,602sqft
Single Family Residence
Built in 2016
7,959 Square Feet Lot
$637,600 Zestimate®
$246/sqft
$2,822 Estimated rent
Home value
$637,600
$580,000 - $695,000
$2,822/mo
Zestimate® history
Owner options
List your home for rent
$2,822/mo
Rent Zestimate®
Find your next renter with Zillow Rental Manager. Plus, with online applications, you can quickly screen prospective tenants – for free.
$2,822/mo
Rent Zestimate®
Refinance and save
$3,810/mo
Est. payment
Refinancing to a lower rate could help reduce your monthly payments and save thousands over the life of the loan.
$3,810/mo
Est. payment
Explore your selling options
Work with a Zillow partner agent
Leverage their expertise and Zillow's premium Showcase listings to get your home seen by more buyers.
Get startedList with your own agent
Get your home in front of millions of buyers by listing it on Zillow.
Learn how to do itSell it yourself
Take full control of how buyers see your home on Zillow by listing For Sale by Owner (FSBO).
List your homeWhat's special
Extended patioPrimary suiteEn suite bathGas cooktopWalk-in pantryAdditional bedroomsHot tub
Zillow last checked:
Listing updated:
Listed by:
Shanna Grossman 602-882-2831,
Tinzie Realty
Bought with:
Kimberly Cooper, SA672457000
Compass
Analiese Cooper, SA695760000
Compass
Source: ARMLS,MLS#: 6921391
Facts & features
Interior
Bedrooms & bathrooms
- Bedrooms: 4
- Bathrooms: 3
- Full bathrooms: 2
- 1/2 bathrooms: 1
Heating
- Natural Gas
Cooling
- Central Air, Ceiling Fan(s), Programmable Thmstat
Appliances
- Included: Refrigerator, Built-in Microwave, Dishwasher, Disposal, Gas Range, Gas Oven
- Laundry: In Garage
Features
- Pantry, Non-laminate Counter, Double Vanity, Eat-in Kitchen, 9+ Flat Ceilings, Kitchen Island
- Flooring: Carpet, Tile
- Windows: Double Pane Windows
- Has basement: No
- Has fireplace: No
Interior area
- Total structure area: 2,602
- Total interior livable area: 2,602 sqft
Property
Parking
- Total spaces: 7
- Parking features: Extended Length Garage, Direct Access
- Garage spaces: 4
- Uncovered spaces: 3
Features
- Stories: 1
- Patio & porch: Covered, Patio
- Has spa: Yes
- Spa features: Above Ground, Heated, Private
- Fencing: Block
- Has view: Yes
- View description: Mountain(s)
Lot
- Size: 7,959 Square Feet
- Features: North/South Exposure, Sprinklers In Rear, Sprinklers In Front, Desert Back, Desert Front, Gravel/Stone Front, Gravel/Stone Back, Synthetic Grass Back, Auto Timer H2O Front, Auto Timer H2O Back
Details
- Parcel number: 20119750
Construction
Type & style
- Home type: SingleFamily
- Architectural style: Ranch
- Property subtype: Single Family Residence
Materials
- Stucco, Wood Frame, Painted
- Roof: Tile
Condition
- Year built: 2016
Details
- Builder name: Taylor Morrison
Utilities & green energy
- Sewer: Public Sewer
- Water: Pvt Water Company
Green energy
- Energy efficient items: Solar Panels
Community & HOA
Community
- Features: Playground, Biking/Walking Path
- Subdivision: TIERRA DEL RIO
HOA
- Has HOA: Yes
- Services included: Maintenance Grounds
- HOA fee: $115 monthly
- HOA name: Tierra Del Rio North
- HOA phone: 623-877-1396
Location
- Region: Peoria
Financial & listing details
- Price per square foot: $246/sqft
- Tax assessed value: $576,700
- Annual tax amount: $2,563
- Date on market: 2/5/2026
- Cumulative days on market: 254 days
- Listing terms: Cash,Conventional,1031 Exchange,FHA,VA Loan
- Ownership: Fee Simple
Price history
| Date | Event | Price |
|---|---|---|
| 11/25/2025 | Sold | $640,000-1.5%$246/sqft |
Source:  ARMLS #6921391 Report a problem ARMLS #6921391 Report a problem | ||
| 10/2/2025 | Price change | $649,900-2.9%$250/sqft |
Source: ARMLS #6921391 Report a problem | ||
| 9/18/2025 | Listed for sale | $669,500-0.1%$257/sqft |
Source: ARMLS #6921391 Report a problem | ||
| 9/13/2025 | Listing removed | $669,900$257/sqft |
Source: ARMLS #6834375 Report a problem | ||
| 8/14/2025 | Price change | $669,900-2.3%$257/sqft |
Source: ARMLS #6834375 Report a problem | ||
| 6/27/2025 | Price change | $685,8950%$264/sqft |
Source: ARMLS #6834375 Report a problem | ||
| 6/19/2025 | Price change | $685,900-0.6%$264/sqft |
Source: ARMLS #6834375 Report a problem | ||
| 4/17/2025 | Price change | $689,900-1.4%$265/sqft |
Source: ARMLS #6834375 Report a problem | ||
| 3/24/2025 | Price change | $699,900-2.1%$269/sqft |
Source: ARMLS #6834375 Report a problem | ||
| 3/12/2025 | Listed for sale | $715,000+78%$275/sqft |
Source: ARMLS #6834375 Report a problem | ||
| 11/30/2016 | Sold | $401,783$154/sqft |
Source: Public Record Report a problem | ||
Public tax history
| Year | Property taxes | Tax assessment |
|---|---|---|
| 2025 | $2,404 +2.8% | $57,670 -2.4% |
| 2024 | $2,339 -1.4% | $59,060 +105.9% |
| 2023 | $2,373 -5.2% | $28,683 -28.3% |
| 2022 | $2,502 -6.4% | $40,030 +5.9% |
| 2021 | $2,673 +2.8% | $37,800 +10.8% |
| 2020 | $2,601 +0.6% | $34,110 +6.1% |
| 2019 | $2,585 | $32,160 +559.7% |
| 2018 | $2,585 +1359.6% | $4,875 -13.8% |
| 2017 | $177 +15.4% | $5,655 +109.4% |
| 2016 | $153 | $2,700 +103.3% |
| 2015 | -- | $1,328 |
Find assessor info on the county website
Neighborhood: Tierra Del Rio
Nearby homes
- $656,8004 bd3 ba2.7k sqft10240 W Oberlin Way, Peoria, AZ 85383Off Market
- $739,900-- bd3 ba2.6k sqft10252 W Oberlin Way, Peoria, AZ 85383Off Market
- $430,9904 bd2 ba2.1k sqft17600 W Oberlin Way, Surprise, AZ 85387Sold
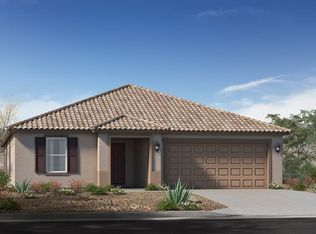
- $569,800-- bd3 ba2.1k sqft10247 W Blue Sky Dr, Peoria, AZ 85383Off Market
- $554,8003 bd2 ba2.3k sqft10232 W. Oberlin, Peoria, AZ 85383Off Market
- $661,6003 bd2 ba2.3k sqft10232 W Oberlin Way, Peoria, AZ 85383Off Market
- $690,2003 bd3 ba2.5k sqft10255 W Blue Sky Dr, Peoria, AZ 85383Off Market
- $660,4004 bd3 ba2.8k sqft10239 W Blue Sky Dr, Peoria, AZ 85383Off Market
Nearby schools
GreatSchools rating
- 7/10Vistancia Elementary SchoolGrades: PK-8Distance: 3.3 mi
- 6/10Liberty High SchoolGrades: 7-12Distance: 3.7 mi
Schools provided by the listing agent
- Elementary: Vistancia Elementary School
- Middle: Vistancia Elementary School
- High: Liberty High School
- District: Peoria Unified School District
Source: ARMLS. This data may not be complete. We recommend contacting the local school district to confirm school assignments for this home.
Get a cash offer in 3 minutes
Find out how much your home could sell for in as little as 3 minutes with a no-obligation cash offer.
Estimated market value
$637,600
Get a cash offer in 3 minutes
Find out how much your home could sell for in as little as 3 minutes with a no-obligation cash offer.
Estimated market value
$637,600
- Arizona
- Maricopa County
- Peoria
- 85383
- Tierra Del Rio
- 10246 W OBERLIN Way
Nearby cities
Nearby neighborhoods
Nearby zip codes
Other Peoria Topics
