Enjoy easy, low-maintenance living in the highly sought-after Eagle Valley Golf Course community — where the lifestyle is as good as it gets.
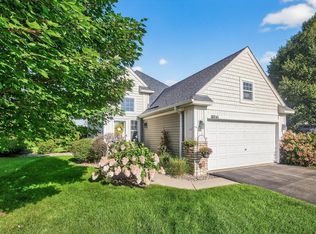
Tucked into one of Woodbury’s most desirable neighborhoods, this detached townhome offers the kind of setting that just feels right. Scenic views, peaceful streets, and beautifully maintained surroundings create the perfect backdrop for relaxed, refined living. All Newer mechanicals! Residents love being just steps from Eagle Valley Golf Club, walking trails, parks, and local dining — all while remaining minutes from shopping, top-rated schools, and easy freeway access.
Rare opportunity alert: true three-bedroom units in this development are highly sought after and seldom available. The additional bedroom provides valuable flexibility for guests, a home office, or multi-generational living — making this one stand out in a community where most offerings feature fewer bedrooms.
Even better, a new roof is already in the works — an insurance claim has been approved, and the buyer will have the opportunity to choose the shingle color before installation, which will be completed as soon as weather permits. A major expense already handled, with a personal touch included.
The HOA takes care of lawn care and snow removal, giving you true lock-and-leave convenience. Travel more. Worry less. Enjoy the freedom.
It’s a quiet, well-kept community where neighbors take pride in ownership and the atmosphere feels both welcoming and established. Whether you're enjoying a morning walk along the green space or winding down after a long day, you’ll appreciate that this is simply a great place to be.
Because in real estate — like cards — you don’t just play the hand you’re dealt… you make your move when you know you’re sitting in the right spot.
And this? This is the right spot.
Closed
$393,000
10247 Country Club Curv, Woodbury, MN 55129
3beds
2,070sqft
Single Family
Built in 1998
3,833 Square Feet Lot
$394,700 Zestimate®
$190/sqft
$2,656 Estimated rent
Home value
$394,700
$367,000 - $422,000
$2,656/mo
Zestimate® history
Owner options
List your home for rent
$2,656/mo
Rent Zestimate®
Find your next renter with Zillow Rental Manager. Plus, with online applications, you can quickly screen prospective tenants – for free.
$2,656/mo
Rent Zestimate®
Refinance and save
$2,623/mo
Est. payment
Refinancing to a lower rate could help reduce your monthly payments and save thousands over the life of the loan.
$2,623/mo
Est. payment
Explore your selling options
Work with a Zillow partner agent
Leverage their expertise and Zillow's premium Showcase listings to get your home seen by more buyers.
Get startedList with your own agent
Get your home in front of millions of buyers by listing it on Zillow.
Learn how to do itSell it yourself
Take full control of how buyers see your home on Zillow by listing For Sale by Owner (FSBO).
List your homeWhat's special
Zillow last checked:
Listing updated:
Listed by:
Larry Klecker 651-734-5602,
AXEN Realty
Bought with:
Jackson Dunnell
Pemberton RE
Source: NorthstarMLS as distributed by MLS GRID,MLS#: 7028404
Facts & features
Interior
Bedrooms & bathrooms
- Bedrooms: 3
- Bathrooms: 2
- Full bathrooms: 1
- 3/4 bathrooms: 1
Bedroom
- Level: Upper
- Area: 228 Square Feet
- Dimensions: 19x12
Bedroom 2
- Level: Upper
- Area: 176 Square Feet
- Dimensions: 16x11
Bedroom 3
- Level: Lower
- Area: 132 Square Feet
- Dimensions: 12x11
Dining room
- Level: Main
- Area: 100 Square Feet
- Dimensions: 10x10
Family room
- Level: Lower
- Area: 270 Square Feet
- Dimensions: 18x15
Other
- Level: Main
- Area: 64 Square Feet
- Dimensions: 8x8
Kitchen
- Level: Main
- Area: 96 Square Feet
- Dimensions: 12x8
Laundry
- Level: Lower
- Area: 60 Square Feet
- Dimensions: 12x5
Living room
- Level: Main
- Area: 360 Square Feet
- Dimensions: 24x15
Heating
- Forced Air, Fireplace(s)
Cooling
- Central Air
Appliances
- Included: Dishwasher, Disposal, Dryer, Gas Water Heater, Range, Refrigerator, Water Softener Owned
Features
- Basement: Drain Tiled,Finished,Full
- Number of fireplaces: 1
Interior area
- Total structure area: 2,070
- Total interior livable area: 2,070 sqft
- Finished area above ground: 1,420
- Finished area below ground: 650
Property
Parking
- Total spaces: 2
- Parking features: Attached
- Attached garage spaces: 2
- Details: Garage Dimensions (19x21)
Accessibility
- Accessibility features: None
Features
- Levels: Multi/Split
Lot
- Size: 3,833 Square Feet
Details
- Foundation area: 1204
- Parcel number: 1402821230046
- Zoning description: Residential-Single Family
Construction
Type & style
- Home type: SingleFamily
- Property subtype: Single Family
Materials
- Roof: Age 8 Years or Less
Condition
- New construction: No
- Year built: 1998
Utilities & green energy
- Gas: Natural Gas
- Sewer: City Sewer/Connected
- Water: City Water/Connected
Community & HOA
Community
- Subdivision: Villages At Eagle Valley
HOA
- Has HOA: Yes
- Services included: Lawn Care, Professional Mgmt, Sanitation, Snow Removal
- HOA fee: $190 monthly
- HOA name: RowCal/Villages at Eagle Valley
- HOA phone: 651-233-1307
Location
- Region: Woodbury
Financial & listing details
- Price per square foot: $190/sqft
- Tax assessed value: $363,600
- Annual tax amount: $4,285
- Date on market: 3/1/2026
- Cumulative days on market: 42 days
Price history
| Date | Event | Price |
|---|---|---|
| 3/27/2026 | Sold | $393,000-1.7%$190/sqft |
Source:  NorthstarMLS as distributed by MLS GRID #7028404 Report a problem NorthstarMLS as distributed by MLS GRID #7028404 Report a problem | ||
| 3/6/2026 | Listed for sale | $399,777+23%$193/sqft |
Source: NorthstarMLS as distributed by MLS GRID #7028404 Report a problem | ||
| 10/9/2020 | Sold | $325,000+1.6%$157/sqft |
Source: NorthstarMLS as distributed by MLS GRID #5654649 Report a problem | ||
| 9/10/2020 | Pending sale | $319,900$155/sqft |
Source: Keller Williams Realty Integrity Edina #5654649 Report a problem | ||
| 9/9/2020 | Listed for sale | $319,900+37.6%$155/sqft |
Source: Keller Williams Realty Integrity Edina #5654649 Report a problem | ||
| 7/8/2002 | Sold | $232,500+30.4%$112/sqft |
Source: Public Record Report a problem | ||
| 8/18/1998 | Sold | $178,313$86/sqft |
Source: Public Record Report a problem | ||
Public tax history
| Year | Property taxes | Tax assessment |
|---|---|---|
| 2025 | $4,332 -0.2% | $349,800 -6.5% |
| 2024 | $4,342 +1.5% | $374,000 +3.8% |
| 2023 | $4,278 +7.6% | $360,300 +22.6% |
| 2022 | $3,974 +3.6% | $294,000 -3.3% |
| 2021 | $3,836 +11.4% | $303,900 +15.1% |
| 2020 | $3,442 | $264,000 |
| 2019 | $3,442 | $264,000 +2.2% |
| 2018 | $3,442 -1.5% | $258,300 +2.3% |
| 2017 | $3,496 +0.7% | $252,600 +5.1% |
| 2016 | $3,470 +0.5% | $240,400 +14.3% |
| 2015 | $3,454 | $210,400 +11.4% |
| 2013 | $3,454 +27% | $188,800 +0.8% |
| 2012 | $2,720 | $187,300 -3.5% |
| 2011 | $2,720 -3.1% | $194,100 -20% |
| 2010 | $2,808 +0.2% | $242,600 |
| 2009 | $2,802 -12.2% | -- |
| 2008 | $3,190 -0.3% | -- |
| 2007 | $3,198 +6.3% | -- |
| 2006 | $3,008 +14.5% | -- |
| 2005 | $2,626 +5.3% | -- |
| 2004 | $2,493 -3.3% | -- |
| 2003 | $2,577 +13.1% | -- |
| 2002 | $2,278 -16.4% | -- |
| 2001 | $2,724 | -- |
Find assessor info on the county website
Neighborhood: 55129
Nearby homes
- $396,8003 bd2 ba1.3k sqft10253 Country Club Curv, Woodbury, MN 55129Off Market
- $385,1502 bd3 ba2k sqft10241 Country Club Curv, Woodbury, MN 55129Sold
- $---- bd-- ba-- sqft10246 Country Club Curv, Saint Paul, MN 55129Off Market
- $372,8003 bd2 ba1.9k sqft10248 Country Club Curv, Woodbury, MN 55129Off Market
- $---- bd-- ba-- sqft10250 Country Club Curv, Saint Paul, MN 55129Off Market
- $---- bd-- ba-- sqft10266 Country Club Curv, Saint Paul, MN 55129Off Market
- $357,4002 bd2 ba1k sqft10259 Country Club Curv, Woodbury, MN 55129Off Market
- $364,9002 bd2 ba1k sqft10235 Country Club Curv, Woodbury, MN 55129Off Market
Nearby schools
GreatSchools rating
- 7/10Middleton Elementary SchoolGrades: K-5Distance: 1.3 mi
- 9/10Lake Middle SchoolGrades: 6-8Distance: 1.5 mi
- 10/10East Ridge High SchoolGrades: 9-12Distance: 2.6 mi
Get a cash offer in 3 minutes
Find out how much your home could sell for in as little as 3 minutes with a no-obligation cash offer.
Estimated market value
$394,700
Get a cash offer in 3 minutes
Find out how much your home could sell for in as little as 3 minutes with a no-obligation cash offer.
Estimated market value
$394,700
- Minnesota
- Washington County
- Woodbury
- 55129
- 10247 Country Club Curv
Nearby cities
Nearby zip codes
Other Woodbury Topics
