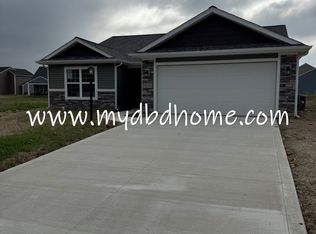
Welcome home to this beautifully maintained two-story offering spacious living areas, modern updates, and room to grow with a full unfinished basement already plumbed for a future full bath. The bright and open main level features updated hardwood flooring, abundant natural light, and a updated kitchen complete with granite countertops, tile backsplash, stainless steel appliances and an oversized center island perfect for gathering and entertaining. Upstairs you’ll find generously sized bedrooms including a spacious primary suite, with private en suite bath and walk-in closet, along with a second full bath for added convenience. The unfinished basement provides endless possibilities for additional living space, recreation area or home gym. Situated in quiet Windsor Pointe neighborhood on a nicely landscaped lot with mature tree-lined views to the rear. This home also offers a large attached garage, inviting curb appeal, new carpet and a large open patio to enjoy your summer evenings. Close to I-469, several parks, walking paths and other New Haven amenities. Move-in ready and exceptionally cared for, this home combines comfort, space, and value so don't wait to schedule your showing!
Closed
Zillow last checked:
Listing updated:
Bought with:
Nanette Minnick, RB14040252
RE/MAX Results
Source: IRMLS,MLS#: 202620280
Price history
| Date | Event | Price |
|---|---|---|
| 8/14/2026 | Sold | $290,000-1.7% |
Source:  IRMLS #202620280 Report a problem IRMLS #202620280 Report a problem | ||
| 7/20/2026 | Pending sale | $295,000 |
Source: IRMLS #202620280 Report a problem | ||
| 7/14/2026 | Price change | $295,000-1.6% |
Source: IRMLS #202620280 Report a problem | ||
| 5/28/2026 | Price change | $299,900+33.3% |
Source: IRMLS #202620280 Report a problem | ||
| 11/30/2021 | Pending sale | $225,000 |
Source: IRMLS #202144065 Report a problem | ||
| 11/18/2021 | Price change | $225,000-2.2% |
Source: IRMLS #202144065 Report a problem | ||
| 11/12/2021 | Price change | $230,000-2.1% |
Source: IRMLS #202144065 Report a problem | ||
| 11/4/2021 | Price change | $235,000-2% |
Source: IRMLS #202144065 Report a problem | ||
| 10/27/2021 | Price change | $239,900-1.3% |
Source: IRMLS #202144065 Report a problem | ||
| 10/20/2021 | Listed for sale | $243,000 |
Source: IRMLS #202144065 Report a problem | ||
Nearby homes
Sell for more on Zillow
Get a Zillow Showcase℠ listing at no additional cost and you could sell for .
$289,900
2% more
+$5,798
With Zillow Showcase(estimated)
$295,698
