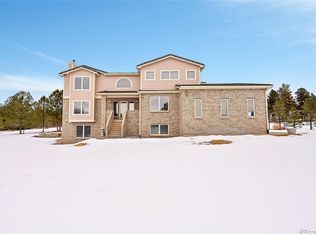
No surface was left untouched with this fully remodeled, custom Deerfield home situated on 5 peaceful acres in Franktown. Nestled amongst mature trees with mountain views and a gated entry, the property boasts 6-bedrooms and 5-baths exuding Colorado character, extensive luxury upgrades, and exceptional utility spaces. In addition to a 4-car attached garage, there is a 30' x 48' RV garage with loft storage and a car lift. There’s also a 1700 sqft, 2-stall shop/barn with gas heat, swamp cooler, wet bar, 220V, and epoxy flooring, plus a storage shed with a carport, and extra RV parking. Outdoor recreating is extremely inviting with extensive composite decking, covered porch spaces, stamped concrete patios, fire pit, hot tub with motorized cabana cover, and multiple areas to enjoy nature. Inside, the home is filled with custom finishes such as the kitchen featuring Knotty Alder cabinets, GE Café appliances, double ovens, copper farmhouse sink and vent hood, and reclaimed hardwood flooring extending into the living room. Relax in the enormous, vaulted living room which boasts a temperature-controlled fireplace, custom barndoor into the office, and an original 6’ windmill ceiling fan. Enjoy mealtime in the dining room complete with built-ins and decorative tile flooring. The main floor, primary sanctuary boasts a fireplace, spa like 5-piece bath with a copper soaking tub, oversized steam shower, heated floors, and a large walk-in closet. Completing the main level is a second bedroom and full bath as well as a very functional laundry room. Upstairs, one will find two generous bedrooms, one ensuite, each with hardwood flooring. Venture to the finished walk-out basement complete with two additional bedrooms, full bath, sunroom with koi pond, and top-of-the-line corn silk carpet. Major upgrades include EverLog concrete siding, level 4 F-wave roof, Generac generator, water purifier and softener, newer vinyl windows, exterior doors, gutters/downspouts, and well pump.
Sold for $1,600,000
$1,600,000
10247 Pine Valley Drive, Franktown, CO 80116
6beds
4,700sqft
Single Family Residence
Built in 1985
5 Acres Lot
$1,599,800 Zestimate®
$340/sqft
$7,071 Estimated rent
Home value
$1,599,800
$1.52M - $1.68M
$7,071/mo
Zestimate® history
Owner options
List your home for rent
$7,071/mo
Rent Zestimate®
Find your next renter with Zillow Rental Manager. Plus, with online applications, you can quickly screen prospective tenants – for free.
$7,071/mo
Rent Zestimate®
Refinance and save
$7,891/mo
Est. payment
Refinancing to a lower rate could help reduce your monthly payments and save thousands over the life of the loan.
$7,891/mo
Est. payment
Explore your selling options
Work with a Zillow partner agent
Leverage their expertise and Zillow's premium Showcase listings to get your home seen by more buyers.
Get startedList with your own agent
Get your home in front of millions of buyers by listing it on Zillow.
Learn how to do itSell it yourself
Take full control of how buyers see your home on Zillow by listing For Sale by Owner (FSBO).
List your homeWhat's special
Zillow last checked:
Listing updated:
Listed by:
Adelia Redalen Adelia.Redalen@coloradohomes.com,
Coldwell Banker Realty 44,
THE ROWLEY GROUP 720-530-6749,
Coldwell Banker Realty 44
Bought with:
Kimberly Harp, 100067164
Coldwell Banker Realty 44
Source: REcolorado as distributed by MLS GRID,MLS#: 9449375
Facts & features
Interior
Bedrooms & bathrooms
- Bedrooms: 6
- Bathrooms: 5
- Full bathrooms: 3
- 3/4 bathrooms: 1
- 1/2 bathrooms: 1
- Main level bathrooms: 3
- Main level bedrooms: 2
Bedroom
- Description: Vaulted | Heatilator Fireplace | Wood Flooring
- Features: Primary Suite
- Level: Main
- Area: 306 Square Feet
- Dimensions: 17 x 18
Bedroom
- Description: Queen Size Murphy Bed
- Level: Main
- Area: 169 Square Feet
- Dimensions: 13 x 13
Bedroom
- Description: Ensuite With Hardwood Floors | Walk-In Closet
- Level: Upper
- Area: 168 Square Feet
- Dimensions: 12 x 14
Bedroom
- Description: Hardwood Floors
- Level: Upper
- Area: 168 Square Feet
- Dimensions: 12 x 14
Bedroom
- Description: Spacious Basement Bedroom
- Level: Basement
- Area: 180 Square Feet
- Dimensions: 12 x 15
Bedroom
- Description: Currently Used As Craft Room | Walk-In Closet
- Level: Basement
- Area: 180 Square Feet
- Dimensions: 12 x 15
Bathroom
- Description: Copper Soaking Tub | Steam Shower | Heated Floors
- Features: En Suite Bathroom
- Level: Main
- Area: 168 Square Feet
- Dimensions: 12 x 14
Bathroom
- Description: Free Standing Soaking Tub | Tile Flooring |
- Level: Main
- Area: 72 Square Feet
- Dimensions: 8 x 9
Bathroom
- Description: Custom 1/2 Bath With Penny Floors
- Level: Main
- Area: 72 Square Feet
- Dimensions: 8 x 9
Bathroom
- Description: Ensuite To Bedroom
- Level: Upper
- Area: 56 Square Feet
- Dimensions: 7 x 8
Bathroom
- Description: Custom Tile Surround
- Level: Basement
- Area: 54 Square Feet
- Dimensions: 6 x 9
Dining room
- Description: Custom Tile | Knotty Alder Built-Ins
- Level: Main
- Area: 156 Square Feet
- Dimensions: 12 x 13
Family room
- Description: Expansive With Game And Media Area
- Level: Basement
- Area: 731 Square Feet
- Dimensions: 17 x 43
Kitchen
- Description: Knotty Alder Cabinets | Ge Cafe Appliances | Copper Vent Hood/Sink | Walk-In Pantry
- Level: Main
- Area: 374 Square Feet
- Dimensions: 17 x 22
Laundry
- Description: Laundry /Mud Room | Custom Penny Floors | Utility Sink
- Level: Main
- Area: 144 Square Feet
- Dimensions: 8 x 18
Living room
- Description: Expansive With Ember-Go Gas Fireplace
- Level: Main
- Area: 805 Square Feet
- Dimensions: 23 x 35
Office
- Description: Custom Tile Flooring | Adjacent To Living & Primary Bedroom
- Level: Main
- Area: 264 Square Feet
- Dimensions: 12 x 22
Sun room
- Description: Indoor Koi Pond - Easy Conversion To Gym, Sunroom, Etc
- Level: Basement
- Area: 304 Square Feet
- Dimensions: 16 x 19
Heating
- Forced Air, Natural Gas, Radiant Floor
Cooling
- Attic Fan, Central Air
Appliances
- Included: Convection Oven, Cooktop, Dishwasher, Disposal, Double Oven, Dryer, Gas Water Heater, Humidifier, Microwave, Refrigerator, Self Cleaning Oven, Trash Compactor, Washer, Water Purifier, Water Softener
Features
- Built-in Features, Ceiling Fan(s), Eat-in Kitchen, Five Piece Bath, Granite Counters, High Speed Internet, Kitchen Island, Open Floorplan, Pantry, Primary Suite, Radon Mitigation System, Smart Thermostat, Smoke Free, Vaulted Ceiling(s), Walk-In Closet(s)
- Flooring: Brick, Carpet, Tile, Wood
- Windows: Double Pane Windows
- Basement: Exterior Entry,Finished,Full,Sump Pump,Walk-Out Access
- Number of fireplaces: 3
- Fireplace features: Basement, Bedroom, Gas Log, Living Room
Interior area
- Total structure area: 4,700
- Total interior livable area: 4,700 sqft
- Finished area above ground: 3,072
- Finished area below ground: 1,553
Property
Parking
- Total spaces: 10
- Parking features: Circular Driveway, Concrete, Exterior Access Door, Oversized, Oversized Door, RV Garage, Garage Door Opener, Tandem
- Attached garage spaces: 4
- Has uncovered spaces: Yes
- Details: RV Spaces: 6
Features
- Levels: Two
- Stories: 2
- Patio & porch: Covered, Deck, Front Porch, Patio
- Exterior features: Fire Pit, Lighting, Private Yard, Rain Gutters
- Has spa: Yes
- Spa features: Spa/Hot Tub, Heated
- Fencing: None
- Has view: Yes
- View description: Meadow, Mountain(s)
Lot
- Size: 5 Acres
- Features: Landscaped, Many Trees, Rolling Slope, Secluded
Details
- Parcel number: R0298610
- Zoning: RR
- Special conditions: Standard
- Horses can be raised: Yes
Construction
Type & style
- Home type: SingleFamily
- Architectural style: Mountain Contemporary
- Property subtype: Single Family Residence
Materials
- Cement Siding, Frame, Stone
- Foundation: Slab
- Roof: Composition
Condition
- Updated/Remodeled
- Year built: 1985
Utilities & green energy
- Electric: 220 Volts, 220 Volts in Garage
- Water: Well
- Utilities for property: Cable Available, Electricity Connected, Internet Access (Wired), Natural Gas Connected
Community & HOA
Community
- Security: Carbon Monoxide Detector(s), Radon Detector, Smart Cameras, Smart Locks, Smoke Detector(s)
- Subdivision: Deerfield
HOA
- Has HOA: Yes
- HOA fee: $300 annually
- HOA name: Deerfield DHPO
- HOA phone: 303-663-0075
Location
- Region: Franktown
Financial & listing details
- Price per square foot: $340/sqft
- Tax assessed value: $1,094,401
- Annual tax amount: $6,402
- Date on market: 6/12/2026
- Listing terms: Cash,Conventional,FHA,Jumbo,VA Loan
- Exclusions: Sellers Personal Property
- Ownership: Individual
- Electric utility on property: Yes
- Road surface type: Paved
Price history
| Date | Event | Price |
|---|---|---|
| 7/29/2026 | Sold | $1,600,000+0.1%$340/sqft |
Source:  REcolorado as distributed by MLS GRID #9449375 Report a problem REcolorado as distributed by MLS GRID #9449375 Report a problem | ||
| 6/18/2026 | Pending sale | $1,599,000$340/sqft |
Source: REcolorado as distributed by MLS GRID #9449375 Report a problem | ||
| 6/12/2026 | Listed for sale | $1,599,000+158.3%$340/sqft |
Source: REcolorado as distributed by MLS GRID #9449375 Report a problem | ||
| 12/3/2012 | Sold | $619,000-1.7%$132/sqft |
Source: Public Record Report a problem | ||
| 9/8/2012 | Listed for sale | $629,950+0%$134/sqft |
Source: RE/MAX Masters, Inc. #1126941 Report a problem | ||
| 3/9/2012 | Listing removed | $629,900$134/sqft |
Source: TOTAL REALTY #1049200 Report a problem | ||
| 10/14/2011 | Listed for sale | $629,900$134/sqft |
Source: TOTAL REALTY #1049200 Report a problem | ||
Public tax history
| Year | Property taxes | Tax assessment |
|---|---|---|
| 2025 | $5,886 -1.1% | $68,400 -5% |
| 2024 | $5,951 +27.8% | $71,980 -1% |
| 2023 | $4,657 -3.5% | $72,680 +30.6% |
| 2022 | $4,827 | $55,630 -2.8% |
| 2021 | -- | $57,240 +11% |
| 2020 | $4,372 +12.2% | $51,560 |
| 2019 | $3,896 | $51,560 +14.8% |
| 2018 | $3,896 +7.4% | $44,920 |
| 2017 | $3,627 +1.1% | $44,920 +3.1% |
| 2016 | $3,589 -2.2% | $43,580 |
| 2015 | $3,670 +23.6% | $43,580 +32.2% |
| 2014 | $2,970 | $32,960 |
| 2013 | -- | $32,960 -6.2% |
| 2012 | -- | $35,140 |
| 2011 | -- | $35,140 -20.8% |
| 2010 | -- | $44,350 +0.8% |
| 2009 | $1,955 | $44,000 |
| 2008 | -- | $44,000 -0.4% |
| 2007 | -- | $44,180 |
| 2006 | $3,897 +8.7% | $44,180 +4% |
| 2004 | $3,584 -51% | $42,490 -5.4% |
| 2003 | $7,322 | $44,920 +4.3% |
| 2002 | -- | $43,070 +12.5% |
| 2001 | $3,213 -2.8% | $38,270 +0% |
| 2000 | $3,304 | $38,265 |
Find assessor info on the county website
Neighborhood: 80116
Nearby homes
- $1,502,8006 bd5 ba7.7k sqft689 Red Deer Rd, Franktown, CO 80116Off Market
- $1,187,2005 bd5 ba4.5k sqft10177 Pinevalley Dr, Franktown, CO 80116Off Market
- $1,049,0004 bd5 ba4.8k sqft747 Red Deer Rd, Franktown, CO 80116Sold
- $1,121,3002 bd3 ba3k sqft667 Grey Squirrel Way, Franktown, CO 80116Off Market
- $1,167,0005 bd3 ba3.8k sqft619 Red Deer Rd, Franktown, CO 80116Off Market
- $910,3004 bd2 ba2.5k sqft10224 Pinevalley Dr, Franktown, CO 80116Off Market
- $1,149,8004 bd4 ba4.4k sqft686 Red Deer Rd, Franktown, CO 80116Off Market
- $1,023,7004 bd3 ba2.8k sqft10342 Pinevalley Dr, Franktown, CO 80116Off Market
Nearby schools
GreatSchools rating
- 8/10Franktown Elementary SchoolGrades: PK-5Distance: 2.2 mi
- 6/10Sagewood Middle SchoolGrades: 6-8Distance: 5.9 mi
- 8/10Ponderosa High SchoolGrades: 9-12Distance: 6.6 mi
Schools provided by the listing agent
- Elementary: Franktown
- Middle: Sagewood
- High: Ponderosa
- District: Douglas RE-1
Source: REcolorado as distributed by MLS GRID. This data may not be complete. We recommend contacting the local school district to confirm school assignments for this home.
Get a cash offer in 3 minutes
Find out how much your home could sell for in as little as 3 minutes with a no-obligation cash offer.
Estimated market value
$1,599,800
Get a cash offer in 3 minutes
Find out how much your home could sell for in as little as 3 minutes with a no-obligation cash offer.
Estimated market value
$1,599,800
- Colorado
- Douglas County
- Franktown
- 80116
- 10247 Pine Valley Drive
Nearby cities
Nearby zip codes
Other Franktown Topics
