Skip main navigation
Closed
  • $365,000

    10247 Smugglers Cv, Aurora, OH 44202

    4beds
    2,120sqft
    Single Family Residence
    Built in 1971
    0.38 Acres Lot
    $376,200 Zestimate®
    $172/sqft
    $2,880 Estimated rent

    Home value

    $376,200

    Estimated sales range

    Not available

    $2,880/mo

    Zestimate® history
    Loading
    Loading...

    Owner options

    List your home for rent

    $2,880/mo

    Rent Zestimate®

    Find your next renter with Zillow Rental Manager. Plus, with online applications, you can quickly screen prospective tenants – for free.

    Learn more

    $2,880/mo

    Rent Zestimate®

    Refinance and save

    $3,050/mo

    Est. payment

    Refinancing to a lower rate could help reduce your monthly payments and save thousands over the life of the loan.

    See today's rates

    $3,050/mo

    Est. payment

    Explore your selling options

    Work with a Zillow partner agent

    Leverage their expertise and Zillow's premium Showcase listings to get your home seen by more buyers.

    Get started

    List with your own agent

    Get your home in front of millions of buyers by listing it on Zillow.

    Learn how to do it

    Sell it yourself

    Take full control of how buyers see your home on Zillow by listing For Sale by Owner (FSBO).

    List your home

    What's special

    Vaulted wood ceilingFinished lower levelPeaceful water viewsNew electric fireplaceStainless steel appliancesGranite countertopsTile backsplash
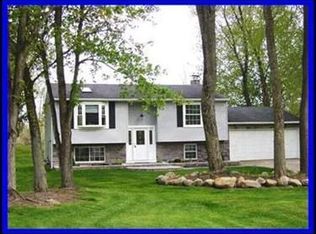
    Lake life meets everyday comfort in this beautifully remodeled A frame with direct channel access to Aurora Lake! Spend your days boating, fishing, or skiing, then come home to unwind on the deck overlooking the water. Aurora Shores is known for its strong sense of community and resort-style amenities, including two pools, playgrounds, a clubhouse, pickleball, basketball, volleyball, and plenty of neighborhood events. Inside, the open living area feels bright and inviting with a vaulted wood ceiling, new electric fireplace, and luxury vinyl plank flooring that flows into the kitchen. Granite countertops, stainless steel appliances, and a tile backsplash bring a clean, modern touch, while the dining area beside French doors opens to a spacious deck with peaceful water views, an ideal spot for relaxing or entertaining. In the primary bedroom, a walk in closet and sliding barn door lead to a private bath with a tiled shower. Nearby, a second bedroom is perfect for guests or a home office and connects to an updated full bath. Upstairs, a loft overlooks the living room and leads to two more bedrooms with new carpet and another remodeled full bath. Downstairs, the finished lower level adds a roomy rec space with new carpet and an open joist ceiling, great for movie or game nights. The backyard reaches right to the water, offering room for a dock or a quiet sitting area to enjoy the view. With four new windows, a new hot water tank, and a two car attached garage, this home blends modern updates, lake access, and community living in a setting that feels like a getaway every day. Schedule your tour today!

    Zillow last checked:

    Listing updated:

    Listed by:

    Jose Medina 330-595-9811 jose@josesellshomes.com,

    Keller Williams Legacy Group Realty

    Bought with:

    Mike McClure, 2005004468

    EXP Realty, LLC.

    Source: MLS Now,MLS#: 5168133MLS LogoOriginating MLS: Stark Trumbull Area REALTORS

    Facts & features

    Interior

    Bedrooms & bathrooms
    • Bedrooms: 4
    • Bathrooms: 3
    • Full bathrooms: 3
    • Main level bathrooms: 2
    • Main level bedrooms: 2
    Primary bedroom
    • Description: Flooring: Carpet
    • Level: First
    • Dimensions: 13 x 12
    Bedroom
    • Description: Flooring: Carpet
    • Level: Second
    • Dimensions: 16 x 11
    Bedroom
    • Description: Flooring: Carpet
    • Level: Second
    • Dimensions: 13 x 11
    Bedroom
    • Description: Flooring: Carpet
    • Level: First
    • Dimensions: 13 x 10
    Dining room
    • Description: Flooring: Luxury Vinyl Tile
    • Level: First
    • Dimensions: 12 x 10
    Kitchen
    • Description: Flooring: Luxury Vinyl Tile
    • Level: First
    • Dimensions: 13 x 11
    Living room
    • Description: Flooring: Luxury Vinyl Tile
    • Features: Fireplace
    • Level: First
    • Dimensions: 19 x 12
    Loft
    • Description: Flooring: Luxury Vinyl Tile
    • Level: Second
    • Dimensions: 11 x 10
    Recreation
    • Description: Flooring: Carpet
    • Level: Lower
    • Dimensions: 24 x 23
    Heating
    • Forced Air, Gas
    Cooling
    • Central Air
    Appliances
    • Laundry: In Basement
    Features
    • Beamed Ceilings, Cathedral Ceiling(s), Granite Counters, Primary Downstairs, Walk-In Closet(s)
    • Basement: Full,Finished
    • Number of fireplaces: 1
    • Fireplace features: Electric, Living Room
    Interior area
    • Total structure area: 2,120
    • Total interior livable area: 2,120 sqft
    • Finished area above ground: 1,568
    • Finished area below ground: 552

    Property

    Parking
    • Total spaces: 2
    • Parking features: Attached, Garage
    • Attached garage spaces: 2
    Features
    • Levels: Two
    • Stories: 2
    • Patio & porch: Deck
    • Pool features: Community
    • Has view: Yes
    • View description: Canal, Water
    • Has water view: Yes
    • Water view: Canal,Water
    • Waterfront features: Waterfront
    Lot
    • Size: 0.38 Acres
    • Features: Waterfront
    Details
    • Parcel number: 6600630
    • Special conditions: Standard

    Construction

    Type & style
    • Home type: SingleFamily
    • Architectural style: A-Frame
    • Property subtype: Single Family Residence
    Materials
    • Vinyl Siding
    • Roof: Asphalt,Fiberglass
    Condition
    • Updated/Remodeled
    • Year built: 1971

    Utilities & green energy

    • Sewer: Public Sewer
    • Water: Public

    Community & HOA

    Community
    • Features: Clubhouse, Fishing, Lake, Playground, Pool
    • Subdivision: Aurora Shores Condo
    HOA
    • Has HOA: Yes
    • Services included: Common Area Maintenance, Insurance, Pool(s), Recreation Facilities
    • HOA fee: $650 annually
    • HOA name: Aurora Shores
    Location
    • Region: Aurora

    Financial & listing details

    • Price per square foot: $172/sqft
    • Tax assessed value: $288,180
    • Annual tax amount: $6,374
    • Date on market: 10/31/2025
    • Cumulative days on market: 19 days

    Price history

    DateEventPrice
    11/21/2025Sold$365,000+1.4%$172/sqft
    Source: MLS Now #5168133 Report a problem
    11/19/2025Pending sale$360,000$170/sqft
    Source: MLS Now #5168133 Report a problem
    11/3/2025Contingent$360,000$170/sqft
    Source: MLS Now #5168133 Report a problem
    10/31/2025Listed for sale$360,000+75.6%$170/sqft
    Source: MLS Now #5168133 Report a problem
    8/25/2025Sold$205,000-6.4%$97/sqft
    Source: MLS Now #5137248 Report a problem
    8/7/2025Pending sale$219,000$103/sqft
    Source: MLS Now #5137248 Report a problem
    8/1/2025Price change$219,000-4.4%$103/sqft
    Source: MLS Now #5137248 Report a problem
    7/21/2025Price change$229,000-4.2%$108/sqft
    Source: MLS Now #5137248 Report a problem
    7/7/2025Listed for sale$239,000+165.6%$113/sqft
    Source: MLS Now #5137248 Report a problem
    3/8/1996Sold$90,000$42/sqft
    Source: Public Record Report a problem

    Public tax history

    YearProperty taxesTax assessment
    2025$5,406 -3.5%$100,870
    2024$5,602 +5.4%$100,870
    2023$5,314 +22.7%$100,870 +37.6%
    2022$4,331 -0.4%$73,315
    2021$4,350 $73,315
    2020-- $73,315 +5.1%
    2019$4,497 +1.8%$69,787 0%
    2018$4,418 +20.3%$69,790
    2017$3,671 $69,790 +12.9%
    2016$3,671 $61,820
    2015$3,671 +0.3%$61,820
    2014$3,662 +19.7%$61,820 +18.5%
    2013$3,058 -0.7%$52,160
    2012$3,079 +36.8%$52,160 0%
    2011$2,251 -4.3%$52,164 -7.4%
    2010$2,353 $56,315 +2.1%
    2009-- $55,174
    2008$2,383 +12.8%$55,174 +6.1%
    2007$2,112 -10.5%$52,010
    2006$2,360 -5.1%$52,010
    2005$2,487 $52,010 +7.7%
    2004-- $48,283
    2003$2,202 +3.9%$48,283
    2002$2,120 +23.3%$48,283 +35%
    2001$1,720 +14.3%$35,763
    2000$1,504 $35,763
    Find assessor info on the county website

    Neighborhood: 44202

    Nearby schools

    GreatSchools rating
    Schools provided by the listing agent
    • District: Twinsburg CSD - 7716

    Source: MLS Now. This data may not be complete. We recommend contacting the local school district to confirm school assignments for this home.

    Get a cash offer in 3 minutes
    Find out how much your home could sell for in as little as 3 minutes with a no-obligation cash offer.
    Estimated market value
    $376,200
    Get a cash offer in 3 minutes
    Find out how much your home could sell for in as little as 3 minutes with a no-obligation cash offer.
    Estimated market value
    $376,200