Beautiful single level 3 bedroom, 2.5 bath home with den/office plus a large bonus room. Updated kitchen features new Quartz counters, backsplash, and dual ovens. Designer touches throughout. Crown molding, Plantation shutters. Spacious family room with cozy fireplace and new glass wall/door system, perfect for indoor/outdoor living. Split master suite with private exit, 2 walk-in closets, dual sinks, separate tub & shower, and built-in vanity. Large bonus room with separate exit. Outdoor retreat with gas fireplace, water feature, and two pergolas. Energy-efficient with upgraded insulation, new 18 SEER A/C (2015), and gas water heater (2016). Great storage: Spit 3 Car garage with cabinets and backyard has sheds. CItrus trees (2 orange and 1 Lime). Stunning Woodside Home with Thoughtful Upgrades and Gorgeous Outdoor Retreat
Welcome to this meticulously maintained 3-bedroom, 2.5-bathroom home, with a versatile den/office and spacious bonus room, offering the perfect blend of comfort, style, and modern amenities. From the moment you step inside, you'll be captivated by the attention to detail and pride of ownership that shines throughout the property.
The heart of this home is the beautifully updated kitchen, featuring brand-new quartz countertops and a stylish new backsplash that elevate the space. Perfect for those who love to entertain, the kitchen also boasts a gas thermodor range and a dual oven, ideal for cooking large meals or experimenting with new recipes. An abundance of under-lit cabinetry and gleaming granite countertops ensure this space is as functional as it is visually stunning.
The open and airy family room is designed for both relaxation and entertaining, with a cozy fireplace, recessed lighting, and built-in wiring for sound. The highlight of the space is the brand-new glass wall/door system that brings the outdoors in, seamlessly connecting to the serene backyard retreat.
The spacious split master suite offers a private sanctuary with direct access to the backyard, creating a perfect retreat for relaxation. The room features two large walk-in closets, and the master bath is a true spa-like experience, complete with a separate shower, a soaking tub beneath a beautiful chandelier, dual sinks, and a built-in vanity area.
The oversized bonus room provides endless possibilities for use, whether as a second living space, playroom, or home office. It even has its own separate entrance to the backyard and the one-car garage.
Step outside to your private backyard oasis, where you can unwind by the gas fireplace, enjoy the soothing sounds of the water feature, or relax under one of the two pergolas. Sunshades and a ceiling fan keep the space cool during warmer months, while the lush landscape offers plenty of room for outdoor activities and entertaining.
Additional features include a large laundry room with ample storage and a utility sink, built-in cabinets in the garage, and two storage sheds in the backyard. Comfort and efficiency are also top priorities, with a 5-ton, 18-SEER Trane A/C system installed in late 2015, upgraded insulation throughout the home, and a gas hot water and gas hot water heater.
Located in the desirable Woodside community, this home is a true gemelegantly updated, spacious, and move-in ready. Don't miss out on the opportunity to make this beauty yours!
Sold for $727,000
Street View
$727,000
10247 W PATRICK Lane, Peoria, AZ 85383
3beds
2,701sqft
Single Family Residence
Built in 2014
0.25 Acres Lot
$711,200 Zestimate®
$269/sqft
$2,886 Estimated rent
Home value
$711,200
$647,000 - $782,000
$2,886/mo
Zestimate® history
Owner options
List your home for rent
$2,886/mo
Rent Zestimate®
Find your next renter with Zillow Rental Manager. Plus, with online applications, you can quickly screen prospective tenants – for free.
$2,886/mo
Rent Zestimate®
Refinance and save
$4,267/mo
Est. payment
Refinancing to a lower rate could help reduce your monthly payments and save thousands over the life of the loan.
$4,267/mo
Est. payment
Explore your selling options
Work with a Zillow partner agent
Leverage their expertise and Zillow's premium Showcase listings to get your home seen by more buyers.
Get startedList with your own agent
Get your home in front of millions of buyers by listing it on Zillow.
Learn how to do itSell it yourself
Take full control of how buyers see your home on Zillow by listing For Sale by Owner (FSBO).
List your homeWhat's special
Gas fireplaceCozy fireplaceTwo pergolasSplit master suiteSeparate tub and showerDual ovensPrivate exit
Zillow last checked:
Listing updated:
Listed by:
James S Kuttner 623-680-2081,
RE/MAX Professionals
Bought with:
T Darrell West, SA522026000
RE/MAX Professionals
Source: ARMLS,MLS#: 6784297
Facts & features
Interior
Bedrooms & bathrooms
- Bedrooms: 3
- Bathrooms: 3
- Full bathrooms: 2
- 1/2 bathrooms: 1
Heating
- Natural Gas
Cooling
- HVAC SEER Rating, Central Air, Ceiling Fan(s), Programmable Thmstat
Appliances
- Included: Dryer, Washer, Water Softener Owned, Gas Stub for Range, Reverse Osmosis, Built-in Microwave, Dishwasher, Disposal, Gas Range, Gas Oven, Water Purifier
- Laundry: Inside, Gas Dryer Hookup
Features
- Non-laminate Counter, High Speed Internet, Double Vanity, Eat-in Kitchen, Breakfast Bar, 9+ Flat Ceilings, Kitchen Island, Pantry, Full Bth Master Bdrm, Separate Shwr & Tub
- Flooring: Carpet, Tile
- Windows: Double Pane Windows
- Has basement: No
- Number of fireplaces: 2
- Fireplace features: Exterior Fireplace, Family Room, Gas
Interior area
- Total structure area: 2,701
- Total interior livable area: 2,701 sqft
Property
Parking
- Total spaces: 7
- Parking features: RV Access/Parking, RV Gate, Garage Door Opener, Attch'd Gar Cabinets, Side Vehicle Entry
- Garage spaces: 3
- Uncovered spaces: 4
Features
- Stories: 1
- Patio & porch: Covered, Patio
- Exterior features: Private Yard, Storage, Built-in Barbecue
- Pool features: None
- Spa features: None
- Fencing: Block
Lot
- Size: 0.25 Acres
- Features: North/South Exposure, Sprinklers In Rear, Sprinklers In Front, Desert Front, Cul-De-Sac, Grass Back, Auto Timer H2O Front, Auto Timer H2O Back
Details
- Parcel number: 20012964
Construction
Type & style
- Home type: SingleFamily
- Architectural style: Spanish,Santa Barbara/Tuscan
- Property subtype: Single Family Residence
Materials
- Stucco, Wood Frame, Painted, Stone
- Roof: Tile
Condition
- Year built: 2014
Details
- Builder name: Woodside Homes
Utilities & green energy
- Sewer: Public Sewer
- Water: City Water
Community & HOA
Community
- Subdivision: SUNSET RANCH 2 PARCEL G
HOA
- Has HOA: Yes
- Services included: Maintenance Grounds
- HOA fee: $70 monthly
- HOA name: Spectrum
- HOA phone: 480-719-4524
Location
- Region: Peoria
Financial & listing details
- Price per square foot: $269/sqft
- Tax assessed value: $588,700
- Annual tax amount: $2,972
- Date on market: 2/10/2026
- Cumulative days on market: 46 days
- Listing terms: Cash,Conventional,VA Loan
- Ownership: Fee Simple
Price history
| Date | Event | Price |
|---|---|---|
| 12/30/2024 | Sold | $727,000-3.1%$269/sqft |
Source:  ARMLS #6784297 Report a problem ARMLS #6784297 Report a problem | ||
| 11/15/2024 | Listed for sale | $749,900+45.6%$278/sqft |
Source: ARMLS #6784297 Report a problem | ||
| 11/6/2020 | Sold | $514,900$191/sqft |
Source: ARMLS #6136111 Report a problem | ||
| 10/7/2020 | Price change | $514,900-1%$191/sqft |
Source: HomeSmart #6136111 Report a problem | ||
| 10/1/2020 | Price change | $519,999-0.6%$193/sqft |
Source: HomeSmart #6136111 Report a problem | ||
| 9/28/2020 | Price change | $522,900-0.4%$194/sqft |
Source: HomeSmart #6136111 Report a problem | ||
| 9/23/2020 | Listed for sale | $525,000+26.5%$194/sqft |
Source: HomeSmart #6136111 Report a problem | ||
| 4/30/2014 | Sold | $415,073$154/sqft |
Source: Public Record Report a problem | ||
Public tax history
| Year | Property taxes | Tax assessment |
|---|---|---|
| 2025 | $2,938 +2.9% | $58,870 -2.1% |
| 2024 | $2,856 -1.4% | $60,120 +71.7% |
| 2023 | $2,897 -1.6% | $35,017 -7.3% |
| 2022 | $2,945 -7.4% | $37,780 +6.9% |
| 2021 | $3,179 +3.3% | $35,330 -1.9% |
| 2020 | $3,078 -5.6% | $36,030 +6.1% |
| 2019 | $3,262 | $33,970 +2.4% |
| 2018 | $3,262 +6.1% | $33,160 +6.4% |
| 2017 | $3,076 +7.9% | $31,160 +2.1% |
| 2016 | $2,849 +1537.6% | $30,510 -0.9% |
| 2015 | $174 | $30,780 +2143.4% |
| 2014 | -- | $1,372 |
Find assessor info on the county website
Neighborhood: Sunset Ranch
Nearby homes
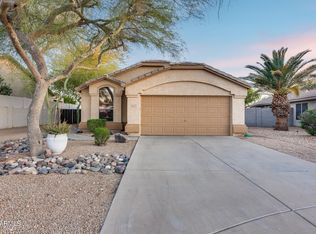
- $405,0003 bd2 ba1.2k sqft10253 W Patrick Ln, Peoria, AZ 85383Sold
- $580,0003 bd2 ba2.1k sqft10243 W Patrick Ln, Peoria, AZ 85383Sold

- $438,800-- bd2 ba1.9k sqft10257 W Patrick Ln, Peoria, AZ 85383Off Market
- $654,6003 bd2 ba2.1k sqft10239 W Patrick Ln, Peoria, AZ 85383Off Market
- $333,0003 bd2 ba1.6k sqft10242 W Daley Ln, Peoria, AZ 85383Sold
- $484,3003 bd2 ba1.9k sqft10238 W Daley Ln, Peoria, AZ 85383Off Market
- $451,6003 bd2 ba1.9k sqft10246 W Daley Ln, Peoria, AZ 85383Off Market
- $485,4003 bd2 ba1.9k sqft10234 W Daley Ln, Peoria, AZ 85383Off Market
Nearby schools
GreatSchools rating
- 8/10Sunset Heights Elementary SchoolGrades: PK-8Distance: 1.1 mi
- 6/10Liberty High SchoolGrades: 7-12Distance: 1 mi
Schools provided by the listing agent
- Elementary: Sunset Heights Elementary School
- Middle: Sunset Heights Elementary School
- High: Liberty High School
- District: Peoria Unified School District
Source: ARMLS. This data may not be complete. We recommend contacting the local school district to confirm school assignments for this home.
Get a cash offer in 3 minutes
Find out how much your home could sell for in as little as 3 minutes with a no-obligation cash offer.
Estimated market value
$711,200
Get a cash offer in 3 minutes
Find out how much your home could sell for in as little as 3 minutes with a no-obligation cash offer.
Estimated market value
$711,200
- Arizona
- Maricopa County
- Peoria
- 85383
- Sunset Ranch
- 10247 W PATRICK Lane
Nearby cities
Nearby neighborhoods
Nearby zip codes
Other Peoria Topics
