**NEW ROOF and HOT WATER HEATER**
This beautifully maintained 3-bedroom, 2-bath home in the heart of the highly desirable Providence Village community blends charm, function, and modern comfort with 1,496 square feet of thoughtfully designed space! This home is truly move-in ready!!
Enjoy the spacious front porch, perfect for relaxing mornings or evening chats! Inside, the living room features decorative lighting, it also features built-in surround sound all throughout the house or if you want it in just one room! This property creates a fun and stylish space to entertain or unwind! A second fireplace in the dedicated office or living space adds a unique touch of warmth and character, perfect for working from home or creating a cozy reading retreat!
Out back, a private patio offers a peaceful outdoor spot, ideal for those who prefer low-maintenance living!
Located on a quiet street just a short walk from the community pool, splash pad, soccer fields, park, and Lake Providence Park, you'll love being part of this active and amenity-rich neighborhood! With parks, a fitness center, dog park, and a strong sense of community, Providence Village offers something for everyone!!
Sold
Price Unknown
10247 Waterbury Dr, Providence Village, TX 76227
3beds
1,496sqft
Single Family Residence
Built in 2004
4,225 Square Feet Lot
$283,700 Zestimate®
$--/sqft
$1,919 Estimated rent
Home value
$283,700
$267,000 - $304,000
$1,919/mo
Zestimate® history
Owner options
List your home for rent
$1,919/mo
Rent Zestimate®
Find your next renter with Zillow Rental Manager. Plus, with online applications, you can quickly screen prospective tenants – for free.
$1,919/mo
Rent Zestimate®
Refinance and save
$870/mo
Est. payment
Refinancing to a lower rate could help reduce your monthly payments and save thousands over the life of the loan.
$870/mo
Est. payment
Explore your selling options
Work with a Zillow partner agent
Leverage their expertise and Zillow's premium Showcase listings to get your home seen by more buyers.
Get startedList with your own agent
Get your home in front of millions of buyers by listing it on Zillow.
Learn how to do itSell it yourself
Take full control of how buyers see your home on Zillow by listing For Sale by Owner (FSBO).
List your homeWhat's special
Second fireplacePrivate patioDedicated officeBuilt-in surround soundSpacious front porchDecorative lightingNew roof
Zillow last checked:
Listing updated:
Listed by:
Kari Lynn Winders 0742573 972-832-5654,
Real Broker, LLC 855-450-0442
Bought with:
Amy Cotter
Compass RE Texas, LLC.
Source: NTREIS,MLS#: 20905340
Facts & features
Interior
Bedrooms & bathrooms
- Bedrooms: 3
- Bathrooms: 2
- Full bathrooms: 2
Primary bedroom
- Features: Ceiling Fan(s), Walk-In Closet(s)
- Level: First
- Dimensions: 13 x 15
Bedroom
- Features: Ceiling Fan(s), Walk-In Closet(s)
- Level: First
- Dimensions: 10 x 10
Bedroom
- Features: Ceiling Fan(s), Walk-In Closet(s)
- Level: First
- Dimensions: 10 x 10
Primary bathroom
- Features: Built-in Features, Dual Sinks, Garden Tub/Roman Tub, Jetted Tub, Separate Shower
- Level: First
- Dimensions: 10 x 5
Dining room
- Level: First
- Dimensions: 10 x 10
Other
- Level: First
- Dimensions: 8 x 5
Kitchen
- Features: Eat-in Kitchen, Granite Counters, Kitchen Island, Pantry
- Level: First
- Dimensions: 13 x 13
Laundry
- Features: Closet
- Level: First
- Dimensions: 6 x 6
Living room
- Features: Ceiling Fan(s), Fireplace
- Level: First
- Dimensions: 28 x 12
Office
- Features: Built-in Features, Ceiling Fan(s), Fireplace
- Level: First
- Dimensions: 10 x 10
Heating
- Central
Cooling
- Central Air
Appliances
- Included: Dishwasher, Electric Cooktop, Electric Oven, Disposal, Microwave
Features
- Built-in Features, Decorative/Designer Lighting Fixtures, Eat-in Kitchen, Granite Counters, Kitchen Island, Pantry, Cable TV, Walk-In Closet(s)
- Flooring: Carpet, Ceramic Tile, Laminate
- Has basement: No
- Number of fireplaces: 2
- Fireplace features: Electric
Interior area
- Total interior livable area: 1,496 sqft
Property
Parking
- Total spaces: 2
- Parking features: Garage, Garage Door Opener
- Attached garage spaces: 2
Features
- Levels: One
- Stories: 1
- Patio & porch: Deck, Front Porch
- Pool features: None, Community
Lot
- Size: 4,225 Square Feet
Details
- Parcel number: R262047
Construction
Type & style
- Home type: SingleFamily
- Architectural style: Detached
- Property subtype: Single Family Residence
Materials
- Foundation: Slab
Condition
- Year built: 2004
Utilities & green energy
- Sewer: Public Sewer
- Water: Public
- Utilities for property: Sewer Available, Water Available, Cable Available
Community & HOA
Community
- Features: Clubhouse, Dock, Fitness Center, Fishing, Lake, Park, Pool, Tennis Court(s), Trails/Paths
- Subdivision: Providence Ph 4
HOA
- Has HOA: Yes
- Services included: All Facilities, Association Management, Maintenance Grounds, Maintenance Structure
- HOA fee: $870 annually
- HOA name: Providence Village HOA
- HOA phone: 877-378-2388
Location
- Region: Providence Village
Financial & listing details
- Tax assessed value: $279,159
- Annual tax amount: $5,261
- Date on market: 4/17/2025
- Cumulative days on market: 55 days
- Listing terms: Cash,Conventional,FHA,VA Loan
Price history
| Date | Event | Price |
|---|---|---|
| 7/2/2025 | Sold | -- |
Source: NTREIS #20905340 Report a problem | ||
| 6/27/2025 | Pending sale | $287,970$192/sqft |
Source: NTREIS #20905340 Report a problem | ||
| 6/12/2025 | Contingent | $287,970$192/sqft |
Source: NTREIS #20905340 Report a problem | ||
| 6/9/2025 | Price change | $287,970-1.4%$192/sqft |
Source: NTREIS #20905340 Report a problem | ||
| 4/17/2025 | Listed for sale | $292,000$195/sqft |
Source: NTREIS #20905340 Report a problem | ||
Public tax history
| Year | Property taxes | Tax assessment |
|---|---|---|
| 2025 | $3,467 -14.8% | $279,159 -3.2% |
| 2024 | $4,071 +10.3% | $288,404 +10% |
| 2023 | $3,689 -19.4% | $262,185 +10% |
| 2022 | $4,579 -2.4% | $238,350 +10% |
| 2021 | $4,690 +6.7% | $216,682 +9.5% |
| 2020 | $4,397 -3.2% | $197,953 -0.9% |
| 2019 | $4,541 +7.5% | $199,661 +11.1% |
| 2018 | $4,225 +19.2% | $179,743 +10% |
| 2017 | $3,546 | $163,403 +10% |
| 2016 | $3,546 +10.1% | $148,548 +10% |
| 2015 | $3,221 | $135,044 +10% |
| 2014 | $3,221 | $122,767 +10% |
| 2013 | $3,221 | $111,606 -0.8% |
| 2012 | -- | $112,472 -3.1% |
| 2011 | -- | $116,058 +10% |
| 2010 | -- | $105,507 -2.4% |
| 2009 | -- | $108,140 -10.1% |
| 2007 | -- | $120,252 +1% |
| 2006 | $3,422 +2% | $119,003 +2.1% |
| 2005 | $3,355 | $116,532 |
Find assessor info on the county website
Neighborhood: Providence Village
Nearby homes
- $247,1003 bd2 ba1.4k sqft10243 Waterbury Dr, Aubrey, TX 76227Off Market
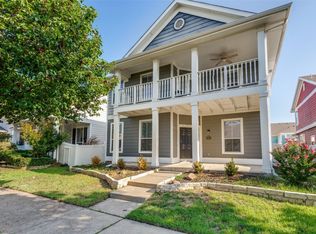
- $--3 bd3 ba2k sqft10251 Waterbury Dr, Providence Village, TX 76227Sold
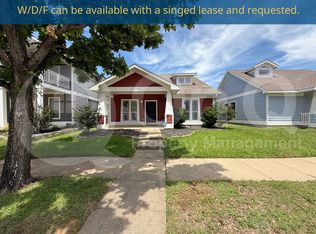
- $276,1003 bd3 ba1.6k sqft10301 Waterbury Dr, Aubrey, TX 76227Off Market
- $268,7003 bd2 ba1.9k sqft10239 Waterbury Dr, Aubrey, TX 76227Off Market
- $280,0003 bd3 ba1.6k sqft1200 Oakcrest Dr, Aubrey, TX 76227Off Market
- $277,7003 bd2 ba1.9k sqft1204 Oakcrest Dr, Aubrey, TX 76227Off Market
- $246,3003 bd2 ba1.1k sqft10235 Waterbury Dr, Aubrey, TX 76227Off Market
- $---- bd-- ba-- sqft1204 Oakcrest Dr, Aubrey, TX 76227Off Market
Nearby schools
GreatSchools rating
- 3/10Providence Elementary SchoolGrades: PK-5Distance: 0.3 mi
- 5/10Rodriguez MiddleGrades: 6-8Distance: 2.6 mi
- 4/10Ray E Braswell High SchoolGrades: 9-12Distance: 2 mi
Schools provided by the listing agent
- Elementary: Providence
- Middle: Rodriguez
- High: Ray Braswell
- District: Denton ISD
Source: NTREIS. This data may not be complete. We recommend contacting the local school district to confirm school assignments for this home.
Get a cash offer in 3 minutes
Find out how much your home could sell for in as little as 3 minutes with a no-obligation cash offer.
Estimated market value
$283,700
Get a cash offer in 3 minutes
Find out how much your home could sell for in as little as 3 minutes with a no-obligation cash offer.
Estimated market value
$283,700
- Texas
- Denton County
- Aubrey
- 76227
- Providence Village
- 10247 Waterbury Dr
Nearby cities
Nearby neighborhoods
Nearby zip codes
Other Aubrey Topics
