Discover your new home in this commuter-friendly, move-in ready 2 BR condo located in one of the most sought-after areas! This chic residence offers the perfect combination of minimalistic living and urban convenience, making it an ideal choice for those who crave both style and a vibrant lifestyle. Key Features: -Inviting Design: Step into a bright living space featuring a cozy, wood-burning fireplace, large windows, and sliding glass door leading to outdoor balcony. The open floor plan is perfect for both entertaining and relaxing. -Updated Kitchen: The fully stocked kitchen functions smoothly for hosting or efficient everyday use, equipped with new LG French door refrigerator (2023) and 3 rack dishwasher (2023), stainless steel appliances, granite countertops, extra space for bistro set or coffee/ wine bar and a passthrough window offering sightlines into the dining area. -Comfortable Bedrooms: The condo features two freshly painted, spacious bedrooms. The primary bedroom boasts a custom walk-in closet organization system and the secondary bedroom can either double as a sizeable office space or easily accommodates a full size room suite. -In-Unit Laundry: Enjoy the convenience of in-unit high end LG washer and dryer, making laundry day a breeze, replaced with full-size front-loading models in 2023. -Prime Location: Situated in a vibrant neighborhood, you'll be just blocks away from trendy cafes, fine dining, shopping boutiques, and lively entertainment options. Easy access to public transportation, 6 min to the orange line Metro and major highways Rt 66, 50, 29 and 495 ensures that you're never far from anything you need. Less than 10 min to Blake Lane Park, Borge Street Park and Oakmont Rec Center. -Community Amenities: Benefit from a range of amenities including a fitness center, outdoor pool, shared garden, picnic and grilling stations as well as participate in a multitude of HOA sponsored events such as the dog swim at the end of the swim season and a local food drive. -Rare Unit: This condo is an upper floor, corner unit. Allowing for maximum privacy, less interruptions, windows on both sides and larger square footage than similar 2 bedroom units. This building has an elevator for additional ease of access or to accommodate any mobility concerns. Perfect for urban professionals and anyone seeking a dynamic and modern living experience, this condo is truly move-in ready. Don’t miss your chance to live in one of the most attractive areas around. Schedule a tour today and envision yourself enjoying all the perks of this fantastic home! Welcome to your new haven!
Sold for $351,000
$351,000
10248 Appalachian Cir #1-D3, Oakton, VA 22124
2beds
1,250sqft
Condominium
Built in 1986
-- sqft lot
$350,000 Zestimate®
$281/sqft
$2,375 Estimated rent
Home value
$350,000
$333,000 - $368,000
$2,375/mo
Zestimate® history
Owner options
List your home for rent
$2,375/mo
Rent Zestimate®
Find your next renter with Zillow Rental Manager. Plus, with online applications, you can quickly screen prospective tenants – for free.
$2,375/mo
Rent Zestimate®
Refinance and save
$2,203/mo
Est. payment
Refinancing to a lower rate could help reduce your monthly payments and save thousands over the life of the loan.
$2,203/mo
Est. payment
Explore your selling options
Work with a Zillow partner agent
Leverage their expertise and Zillow's premium Showcase listings to get your home seen by more buyers.
Get startedList with your own agent
Get your home in front of millions of buyers by listing it on Zillow.
Learn how to do itSell it yourself
Take full control of how buyers see your home on Zillow by listing For Sale by Owner (FSBO).
List your homeWhat's special
Zillow last checked:
Listing updated:
Listed by:
Lauren Stockwell 703-395-9550,
Keller Williams Realty
Bought with:
Anthony Lam, 0225204747
Redfin Corporation
Source: Bright MLS,MLS#: VAFX2182952
Facts & features
Interior
Bedrooms & bathrooms
- Bedrooms: 2
- Bathrooms: 1
- Full bathrooms: 1
- Main level bathrooms: 1
- Main level bedrooms: 2
Basement
- Area: 0
Heating
- Heat Pump, Electric
Cooling
- Central Air, Electric
Appliances
- Included: Microwave, Dishwasher, Dryer, Exhaust Fan, Ice Maker, Oven/Range - Electric, Refrigerator, Stainless Steel Appliance(s), Washer, Water Heater, Electric Water Heater
- Laundry: Dryer In Unit, Has Laundry, Washer In Unit, In Unit
Features
- Dining Area, Entry Level Bedroom, Family Room Off Kitchen, Open Floorplan, Primary Bath(s), Soaking Tub, Bathroom - Tub Shower, Walk-In Closet(s)
- Flooring: Luxury Vinyl, Carpet
- Has basement: No
- Number of fireplaces: 1
- Fireplace features: Mantel(s), Wood Burning
Interior area
- Total structure area: 1,250
- Total interior livable area: 1,250 sqft
- Finished area above ground: 1,250
- Finished area below ground: 0
Property
Parking
- Parking features: Permit Included, Unassigned, Parking Lot
Accessibility
- Accessibility features: Accessible Elevator Installed
Features
- Levels: One
- Stories: 1
- Exterior features: Sidewalks, Street Lights, Balcony
- Pool features: Community
Details
- Additional structures: Above Grade, Below Grade
- Parcel number: 0474 26 0023
- Zoning: 320
- Special conditions: Standard
Construction
Type & style
- Home type: Condo
- Architectural style: Colonial,Craftsman,Traditional
- Property subtype: Condominium
- Attached to another structure: Yes
Materials
- Vinyl Siding
Condition
- Excellent
- New construction: No
- Year built: 1986
Utilities & green energy
- Sewer: Public Sewer
- Water: Public
Community & HOA
Community
- Features: Pool
- Condo and coop fee: $527 monthly
- Subdivision: Four Winds At Oakton
HOA
- Has HOA: No
- Amenities included: Clubhouse, Common Grounds, Community Center, Elevator(s), Fitness Center, Meeting Room, Party Room, Picnic Area, Pool, Other
- Services included: Common Area Maintenance, Maintenance Structure, Health Club, Insurance, Management, Parking Fee, Pool(s), Recreation Facility, Reserve Funds, Road Maintenance, Snow Removal, Trash, Water, Other
Location
- Region: Oakton
Financial & listing details
- Price per square foot: $281/sqft
- Tax assessed value: $287,810
- Annual tax amount: $3,248
- Date on market: 5/31/2024
- Listing agreement: Exclusive Right To Sell
- Listing terms: Cash,Conventional,VA Loan,Other
- Ownership: Condominium
Price history
| Date | Event | Price |
|---|---|---|
| 7/3/2025 | Listing removed | $2,450$2/sqft |
Source: Bright MLS #VAFX2246494 Report a problem | ||
| 6/11/2025 | Listed for rent | $2,450+11.4%$2/sqft |
Source: Bright MLS #VAFX2246494 Report a problem | ||
| 7/8/2024 | Listing removed | -- |
Source: Bright MLS #VAFX2189358 Report a problem | ||
| 7/3/2024 | Listed for rent | $2,200$2/sqft |
Source: Bright MLS #VAFX2189358 Report a problem | ||
| 6/21/2024 | Sold | $351,000+0.3%$281/sqft |
Source:  Bright MLS #VAFX2182952 Report a problem Bright MLS #VAFX2182952 Report a problem | ||
| 6/4/2024 | Pending sale | $349,900$280/sqft |
Source: Bright MLS #VAFX2182952 Report a problem | ||
| 6/2/2024 | Contingent | $349,900$280/sqft |
Source: Bright MLS #VAFX2182952 Report a problem | ||
| 5/31/2024 | Listed for sale | $349,900+30.2%$280/sqft |
Source: Bright MLS #VAFX2182952 Report a problem | ||
| 3/27/2019 | Sold | $268,750-0.4%$215/sqft |
Source: Public Record Report a problem | ||
| 2/20/2019 | Listed for sale | $269,900-18.2%$216/sqft |
Source: Pearson Smith Realty, LLC #VAFX993560 Report a problem | ||
| 5/22/2007 | Sold | $329,900$264/sqft |
Source: Public Record Report a problem | ||
Public tax history
| Year | Property taxes | Tax assessment |
|---|---|---|
| 2025 | $3,598 +7.9% | $311,260 +8.1% |
| 2024 | $3,334 +2.7% | $287,810 |
| 2023 | $3,248 +2.6% | $287,810 +4% |
| 2022 | $3,165 | $276,740 +1% |
| 2021 | -- | $274,000 +4% |
| 2020 | $3,118 +6% | $263,460 +6% |
| 2019 | $2,941 +2.8% | $248,490 +2.8% |
| 2018 | $2,860 +2.8% | $241,680 +0.8% |
| 2017 | $2,784 +2.2% | $239,760 +2% |
| 2016 | $2,722 +3.8% | $235,000 |
| 2015 | $2,623 +0.2% | $235,000 |
| 2014 | $2,617 | $235,000 +3% |
| 2013 | -- | $228,160 +14% |
| 2012 | -- | $200,150 -5% |
| 2011 | -- | $210,680 +5.5% |
| 2010 | -- | $199,700 -15.5% |
| 2009 | -- | $236,330 -14.7% |
| 2008 | -- | $277,060 -1.5% |
| 2007 | -- | $281,250 |
Find assessor info on the county website
Neighborhood: 22124
Nearby homes
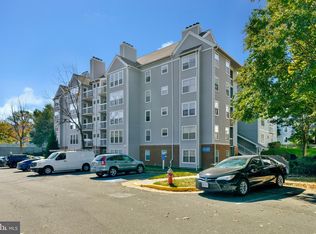
- $428,5002 bd2 ba1.4k sqft10248 Appalachian Cir UNIT 1-C7, Oakton, VA 22124Sold
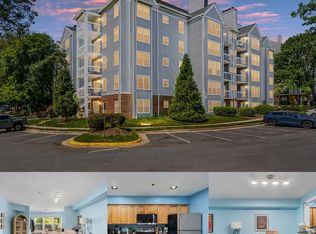
- $318,0001 bd1 ba1.1k sqft10248 Appalachian Cir #1-A2, Oakton, VA 22124Sold
- $412,0002 bd2 ba1.4k sqft10248 Appalachian Cir #1-D7, Oakton, VA 22124Sold

- $308,0001 bd1 ba1.1k sqft10248 Appalachian Cir #1-B2, Oakton, VA 22124Sold

- $--2 bd2 ba1.4k sqft10248 Appalachian Cir, Oakton, VA 22124Off Market
- $388,1002 bd2 ba1.4k sqft10248 Appalachian Cir. #1-E7, Oakton, VA 22124Off Market
- $306,9001 bd1 ba1.1k sqft10248 Appalachian Cir #1D1, Oakton, VA 22124Off Market
- $342,9002 bd1 ba1k sqft10248 Appalachian Cir #1-D5, Oakton, VA 22124Off Market
Nearby schools
GreatSchools rating
- 10/10Oakton Elementary SchoolGrades: PK-6Distance: 0.7 mi
- 9/10Thoreau Middle SchoolGrades: 7-8Distance: 3.4 mi
- 9/10Oakton High SchoolGrades: 9-12Distance: 1.1 mi
Schools provided by the listing agent
- High: Oakton
- District: Fairfax County Public Schools
Source: Bright MLS. This data may not be complete. We recommend contacting the local school district to confirm school assignments for this home.
Get a cash offer in 3 minutes
Find out how much your home could sell for in as little as 3 minutes with a no-obligation cash offer.
Estimated market value
$350,000
Get a cash offer in 3 minutes
Find out how much your home could sell for in as little as 3 minutes with a no-obligation cash offer.
Estimated market value
$350,000
- Virginia
- Fairfax County
- Oakton
- 22124
- 10248 Appalachian Cir Unit 1-D3
Nearby cities
Nearby neighborhoods
Nearby zip codes
Other Oakton Topics
