Skip main navigation
Sold for $1,100,000
  • $1,100,000

    10248 Christopher Drive, Conifer, CO 80433

    4beds
    3,704sqft
    Single Family Residence
    Built in 2003
    8 Acres Lot
    $1,154,500 Zestimate®
    $297/sqft
    $4,496 Estimated rent

    Home value

    $1,154,500

    $1.10M - $1.22M

    $4,496/mo

    Zestimate® history
    Loading
    Loading...

    Owner options

    List your home for rent

    $4,496/mo

    Rent Zestimate®

    Find your next renter with Zillow Rental Manager. Plus, with online applications, you can quickly screen prospective tenants – for free.

    Learn more

    $4,496/mo

    Rent Zestimate®

    Refinance and save

    $6,393/mo

    Est. payment

    Refinancing to a lower rate could help reduce your monthly payments and save thousands over the life of the loan.

    See today's rates

    $6,393/mo

    Est. payment

    Explore your selling options

    Work with a Zillow partner agent

    Leverage their expertise and Zillow's premium Showcase listings to get your home seen by more buyers.

    Get started

    List with your own agent

    Get your home in front of millions of buyers by listing it on Zillow.

    Learn how to do it

    Sell it yourself

    Take full control of how buyers see your home on Zillow by listing For Sale by Owner (FSBO).

    List your home

    What's special

    Towering treesContinental divide viewsBreathtaking natural beautyVoluminous spaceOpen to eating spacesExpansive deckOutdoor kitchen
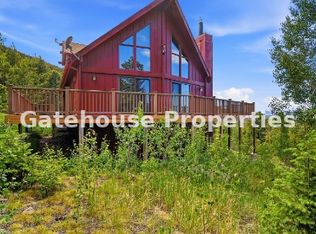
    Huge Price Reduction! Private Mountain Sanctuary on 8 acres in Conifer. A gently winding, paved driveway through towering trees leads you to a remarkable log home with Continental Divide Views. You'll catch a glimpse of the full size bear statue along the way. With terrific curb appeal & tranquility this home is the ultimate staycation venue. A front 3-car garage & rear 2-car garage are a great convenience. Inside, the dream comes to life. Immerse yourself in the romance of a well built log home, vaulted ceilings, and tongue and groove throughout. The charm of real river rock frames the windows, inviting the outdoors to become an integral part of your everyday living experience. The GE Profile kitchen is a special treat, open to eating spaces and the great room. Imagine cozying up by the woodstove, savoring the warmth as you create cherished memories, or entertaining on the expansive decks as hawks soar beneath you. Each season brings a renewed sense of awe and intrigue, as the mountains unveil their splendor before your eyes.Retreat to the main floor primary suite, and discover a voluminous space w/access to the expansive deck, while the large walk-in closet offers ample storage, and the luxurious 5-piece bath, with a jetted spa tub is the ultimate indulgence. The attention to detail in craftsmanship and choice of materials is evident throughout the home, showcasing a commitment to excellence. Even the boiler room is neat and maintained. Four bedrooms, three baths, and two generous family rooms, there is abundant space for everyone to find their own favorite place. Outdoor lovers will enjoy the outdoor kitchen for the ultimate grilling and chilling session or exploring the forested mountainside. Whether you choose to unwind indoors or explore the great outdoors, the possibilities are endless. This is a unique opportunity to own your slice of Colorado, where privacy, serenity, and breathtaking natural beauty converge to create the perfect mountain retreat.

    Zillow last checked:

    Listing updated:

    Listed by:

    Bob Maiocco 720-273-4262 bob.maiocco@exprealty.com,

    eXp Realty, LLC

    Bought with:

    Dawn Zalfa, 100083282

    Coldwell Banker Realty 28

    Source: REcolorado as distributed by MLS GRID,MLS#: 6685874MLS Logo

    Facts & features

    Interior

    Bedrooms & bathrooms
    • Bedrooms: 4
    • Bathrooms: 3
    • Full bathrooms: 3
    • Main level bathrooms: 2
    • Main level bedrooms: 3
    Primary bedroom
    • Description: Incredible, Main Floor, Huge Vaults, Large Walk In Closet 5 Piece Bath
    • Level: Main
    Bedroom
    • Level: Main
    Bedroom
    • Level: Main
    Bedroom
    • Description: High Ceilings, Lots Of Light, Above Grade
    • Level: Basement
    Primary bathroom
    • Description: Sumptuous And Luxurious, Well Done
    • Level: Main
    Bathroom
    • Level: Main
    Bathroom
    • Level: Basement
    Family room
    • Description: Tons Of Room And Light, Walks Out To Terrific Back Yard
    • Level: Basement
    Great room
    • Level: Main
    Kitchen
    • Level: Main
    Laundry
    • Description: So Clean! You Have To See This Boiler/Laundry Room
    • Level: Basement
    Heating
    • Baseboard, Hot Water, Natural Gas
    Cooling
    • None
    Appliances
    • Included: Dishwasher, Disposal, Dryer, Microwave, Oven, Range, Refrigerator, Washer
    Features
    • Ceiling Fan(s), Eat-in Kitchen, Five Piece Bath, Granite Counters, High Ceilings, Primary Suite, T&G Ceilings, Vaulted Ceiling(s), Walk-In Closet(s)
    • Flooring: Carpet, Wood
    • Windows: Double Pane Windows
    • Basement: Daylight,Exterior Entry,Finished,Walk-Out Access
    • Number of fireplaces: 2
    • Fireplace features: Family Room, Great Room, Wood Burning Stove
    Interior area
    • Total structure area: 3,704
    • Total interior livable area: 3,704 sqft
    • Finished area above ground: 2,156
    • Finished area below ground: 1,548

    Property

    Parking
    • Total spaces: 5
    • Parking features: Asphalt, Exterior Access Door, Lighted, Oversized
    • Attached garage spaces: 5
    Features
    • Levels: One
    • Stories: 1
    • Patio & porch: Covered, Deck, Front Porch
    • Exterior features: Rain Gutters, Water Feature
    • Has view: Yes
    • View description: City, Meadow, Mountain(s), Valley
    Lot
    • Size: 8 Acres
    • Features: Foothills, Level, Rolling Slope, Secluded
    • Residential vegetation: Mixed, Natural State, Other
    Details
    • Parcel number: 124552
    • Zoning: SR-2
    • Special conditions: Standard
    • Other equipment: Satellite Dish

    Construction

    Type & style
    • Home type: SingleFamily
    • Architectural style: Mountain Contemporary
    • Property subtype: Single Family Residence
    Materials
    • Frame, Log
    • Roof: Composition
    Condition
    • Updated/Remodeled
    • Year built: 2003

    Utilities & green energy

    • Electric: 220 Volts in Garage
    • Water: Well
    • Utilities for property: Electricity Connected, Natural Gas Connected

    Community & neighborhood

    Security
    • Security features: Carbon Monoxide Detector(s), Smoke Detector(s)
    Location
    • Region: Conifer
    • Subdivision: Conifer Mountain

    Other

    Other facts
    • Listing terms: Cash,Conventional
    • Ownership: Individual
    • Road surface type: Paved

    Price history

    DateEventPrice
    9/22/2023Sold$1,100,000+62.2%$297/sqft
    Source: REcolorado as distributed by MLS GRID #6685874 Report a problem
    10/10/2016Sold$678,000-1.7%$183/sqft
    Source: Public Record Report a problem
    8/29/2016Pending sale$689,900$186/sqft
    Source: Keller Williams - Conifer #8981545 Report a problem
    8/5/2016Price change$689,900-1.4%$186/sqft
    Source: Keller Williams - Conifer #8981545 Report a problem
    6/23/2016Listed for sale$700,000-9.7%$189/sqft
    Source: Keller Williams - Conifer #8981545 Report a problem
    10/1/2013Listing removed$775,000$209/sqft
    Source: Lakepoint Brokerage LLC #1210445 Report a problem
    7/17/2013Price change$775,000-3.1%$209/sqft
    Source: Lakepoint Brokerage LLC #1210445 Report a problem
    6/23/2013Listed for sale$800,000+952.6%$216/sqft
    Source: Intero Real Estate #1201363 Report a problem
    8/21/2001Sold$76,000+794.1%$21/sqft
    Source: Public Record Report a problem
    11/22/1993Sold$8,500$2/sqft
    Source: Public Record Report a problem

    Public tax history

    YearProperty taxesTax assessment
    2025$5,763 -0.3%$75,418 +13%
    2024$5,779 +25.7%$66,740
    2023$4,599 -1.3%$66,740 +28.2%
    2022$4,662 +13.6%$52,061 -2.8%
    2021$4,105 $53,559 +13.2%
    2020$4,105 +3.5%$47,301
    2019$3,968 +9.8%$47,301 +9.2%
    2018$3,614 $43,322
    2017$3,614 -3.4%$43,322 -4.9%
    2016$3,741 $45,564
    2015$3,741 +13.8%$45,564 +20.1%
    2014$3,288 +9.1%$37,946
    2013$3,014 +2.3%$37,946 +4.6%
    2012$2,946 -18.1%$36,267
    2011$3,597 +0.1%$36,267 -18.6%
    2010$3,595 +13.3%$44,580
    2009$3,174 +4.4%$44,580 +13.4%
    2008$3,041 +1%$39,300 +4%
    2007$3,011 +0.2%$37,790 +2.3%
    2006$3,005 -1.6%$36,940 +0.8%
    2005$3,053 +116.5%$36,660
    2004$1,410 -18.7%$36,660 +96.8%
    2003$1,734 +2.1%$18,630 -17.4%
    2002$1,698 +33.9%$22,550 +48.7%
    2001$1,268 -1.1%$15,160
    2000$1,282 $15,160

    Find assessor info on the county website

    Neighborhood: 80433

    Nearby schools

    GreatSchools rating
    Schools provided by the listing agent
    • Elementary: West Jefferson
    • Middle: West Jefferson
    • High: Conifer
    • District: Jefferson County R-1

    Source: REcolorado as distributed by MLS GRID. This data may not be complete. We recommend contacting the local school district to confirm school assignments for this home.

    Get a cash offer in 3 minutes
    Find out how much your home could sell for in as little as 3 minutes with a no-obligation cash offer.
    Estimated market value
    $1,154,500
    Get a cash offer in 3 minutes
    Find out how much your home could sell for in as little as 3 minutes with a no-obligation cash offer.
    Estimated market value
    $1,154,500