Wonderful family home with 4 bedrooms and 2 full baths. 3 Levels of Spacious Living. Lots of updates including NEW roof, nice high-end appliances, and vinyl windows. You'll love the main bedroom suite on the private lower level that features IKEA built-in cabinetry and gracious bath with jetted tub with a spa-like feel. Solid maple cabinets in kitchen and original hardwoods under carpet on stairs and entire upper level. Hi-tech Security system offers comfort and safety. Enjoy the great outdoors in your wooded lot with fenced-in rear yard with fire-pit, 2-tiered deck and storage shed. Picture having coffee in your sunny 3-season bonus room with new vinyl windows. Quiet & safe cul-de-sac in established neighborhood. Quick!
Sold
$197,900
10248 Churchill Ct, Indianapolis, IN 46229
4beds
1,549sqft
Residential, Single Family Residence
Built in 1961
8,712 Square Feet Lot
$226,000 Zestimate®
$128/sqft
$1,696 Estimated rent
Home value
$226,000
$215,000 - $237,000
$1,696/mo
Zestimate® history
Owner options
List your home for rent
$1,696/mo
Rent Zestimate®
Find your next renter with Zillow Rental Manager. Plus, with online applications, you can quickly screen prospective tenants – for free.
$1,696/mo
Rent Zestimate®
Refinance and save
$1,308/mo
Est. payment
Refinancing to a lower rate could help reduce your monthly payments and save thousands over the life of the loan.
$1,308/mo
Est. payment
Explore your selling options
Work with a Zillow partner agent
Leverage their expertise and Zillow's premium Showcase listings to get your home seen by more buyers.
Get startedList with your own agent
Get your home in front of millions of buyers by listing it on Zillow.
Learn how to do itSell it yourself
Take full control of how buyers see your home on Zillow by listing For Sale by Owner (FSBO).
List your homeWhat's special
New roofVinyl windowsNew vinyl windowsNice high-end appliancesHi-tech security systemSolid maple cabinetsSpacious living
Zillow last checked:
Listing updated:
Listed by:
James Pierce 317-371-7089,
Doc Real Estate, Inc
Bought with:
Cathy O'Banion
United Real Estate Indpls
Source: MIBOR as distributed by MLS GRID,MLS#: 21916160
Facts & features
Interior
Bedrooms & bathrooms
- Bedrooms: 4
- Bathrooms: 2
- Full bathrooms: 2
- Main level bathrooms: 1
- Main level bedrooms: 1
Primary bedroom
- Level: Basement
- Area: 240 Square Feet
- Dimensions: 20x12
Bedroom 2
- Level: Upper
- Area: 130 Square Feet
- Dimensions: 13x10
Bedroom 3
- Level: Upper
- Area: 110 Square Feet
- Dimensions: 11x10
Bedroom 4
- Level: Upper
- Area: 80 Square Feet
- Dimensions: 10x08
Kitchen
- Features: Laminate
- Level: Main
- Area: 198 Square Feet
- Dimensions: 18x11
Living room
- Level: Main
- Area: 323 Square Feet
- Dimensions: 19x17
Sun room
- Features: Other
- Level: Main
- Area: 80 Square Feet
- Dimensions: 10x08
Heating
- Forced Air
Cooling
- Has cooling: Yes
Appliances
- Included: Electric Cooktop, Dishwasher, Dryer, Disposal, Gas Water Heater, Microwave, Oven, Refrigerator, Washer
- Laundry: Laundry Closet
Features
- Attic Access, Entrance Foyer, Ceiling Fan(s), High Speed Internet, Eat-in Kitchen, Supplemental Storage
- Windows: Window Bay Bow, Windows Vinyl
- Basement: Finished
- Attic: Access Only
Interior area
- Total structure area: 1,549
- Total interior livable area: 1,549 sqft
- Finished area below ground: 0
Property
Parking
- Total spaces: 1
- Parking features: Attached
- Attached garage spaces: 1
Features
- Levels: Tri-Level
- Patio & porch: Deck, Patio
Lot
- Size: 8,712 Square Feet
- Features: Cul-De-Sac, Sidewalks, Mature Trees
Details
- Additional structures: Barn Mini
- Parcel number: 490833103012000700
Construction
Type & style
- Home type: SingleFamily
- Architectural style: Multi Level
- Property subtype: Residential, Single Family Residence
Materials
- Wood Brick
- Foundation: Concrete Perimeter
Condition
- New construction: No
- Year built: 1961
Utilities & green energy
- Electric: 200+ Amp Service
- Water: Municipal/City
Community & HOA
Community
- Security: Security Service, Security System Leased
- Subdivision: Heather Hills
HOA
- Has HOA: No
Location
- Region: Indianapolis
Financial & listing details
- Price per square foot: $128/sqft
- Tax assessed value: $219,500
- Annual tax amount: $3,718
- Date on market: 4/19/2023
- Cumulative days on market: 13 days
Price history
| Date | Event | Price |
|---|---|---|
| 9/28/2023 | Sold | $197,900+1.5%$128/sqft |
Source:  MIBOR as distributed by MLS GRID #21916160 Report a problem MIBOR as distributed by MLS GRID #21916160 Report a problem | ||
| 8/25/2023 | Pending sale | $194,900$126/sqft |
Source: MIBOR as distributed by MLS GRID #21916160 Report a problem | ||
| 8/21/2023 | Listed for sale | $194,900$126/sqft |
Source: MIBOR as distributed by MLS GRID #21916160 Report a problem | ||
| 7/23/2023 | Pending sale | $194,900$126/sqft |
Source: MIBOR as distributed by MLS GRID #21916160 Report a problem | ||
| 7/19/2023 | Listed for sale | $194,900$126/sqft |
Source: MIBOR as distributed by MLS GRID #21916160 Report a problem | ||
| 6/1/2023 | Pending sale | $194,900$126/sqft |
Source: MIBOR as distributed by MLS GRID #21916160 Report a problem | ||
| 5/29/2023 | Price change | $194,900+2.6%$126/sqft |
Source: MIBOR as distributed by MLS GRID #21916160 Report a problem | ||
| 4/21/2023 | Pending sale | $189,900$123/sqft |
Source: MIBOR as distributed by MLS GRID #21916160 Report a problem | ||
| 4/19/2023 | Listed for sale | $189,900+45%$123/sqft |
Source: MIBOR as distributed by MLS GRID #21916160 Report a problem | ||
| 3/15/2019 | Sold | $131,000+0.8%$85/sqft |
Source: Public Record Report a problem | ||
| 2/13/2019 | Pending sale | $130,000$84/sqft |
Source: CENTURY 21 Scheetz #21617807 Report a problem | ||
| 2/7/2019 | Listed for sale | $130,000$84/sqft |
Source: MIBOR REALTOR Association #21617807 Report a problem | ||
Public tax history
| Year | Property taxes | Tax assessment |
|---|---|---|
| 2025 | $2,227 -45% | $219,500 +12.5% |
| 2024 | $4,046 +11.9% | $195,100 +10.9% |
| 2023 | $3,614 +13.4% | $175,900 +6.9% |
| 2022 | $3,187 +5.8% | $164,500 +13.6% |
| 2021 | $3,011 +187.2% | $144,800 +6% |
| 2020 | $1,049 +22.6% | $136,600 +29.6% |
| 2019 | $856 +14.1% | $105,400 +10.7% |
| 2018 | $750 -2.8% | $95,200 +5.8% |
| 2017 | $771 +37.3% | $90,000 +5% |
| 2016 | $562 -5.3% | $85,700 +5.9% |
| 2014 | $593 -21.4% | $80,900 -4.3% |
| 2013 | $755 | $84,500 -4.7% |
| 2012 | $755 | $88,700 +5.5% |
| 2011 | -- | $84,100 |
| 2010 | $577 +9.5% | $84,100 -3.8% |
| 2009 | $527 | $87,400 -3.5% |
| 2007 | -- | $90,600 +2.8% |
| 2006 | -- | $88,100 +5.5% |
| 2005 | -- | $83,500 |
| 2004 | -- | $83,500 |
| 2003 | -- | $83,500 +100.7% |
| 2002 | -- | $41,600 +199.9% |
| 2001 | -- | $13,870 |
| 2000 | -- | $13,870 |
Find assessor info on the county website
Neighborhood: East Warren
Nearby homes
- $204,6004 bd2 ba1.5k sqft10248 E Churchill Ct, Indianapolis, IN 46229Off Market

- $192,1003 bd2 ba1.4k sqft10242 E Churchill Ct, Indianapolis, IN 46229Off Market
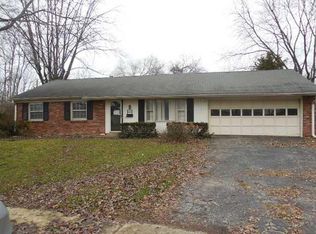
- $217,5004 bd0 ba2.6k sqft10245 Churchill Ct, Indianapolis, IN 46229Off Market
- $180,1003 bd2 ba1.4k sqft10242 Churchill Ct, Indianapolis, IN 46229Off Market

- $175,1003 bd0 ba1.4k sqft1838 N Fairhaven Dr, Indianapolis, IN 46229Off Market
- $176,7003 bd1 ba1.3k sqft1848 N Fairhaven Dr, Indianapolis, IN 46229Off Market
- $192,6003 bd2 ba1.5k sqft10234 Churchill Ct, Indianapolis, IN 46229Off Market
- $188,8003 bd1 ba1.7k sqft10239 Churchill Ct, Indianapolis, IN 46229Off Market
Nearby schools
GreatSchools rating
- 2/10Eastridge Elementary SchoolGrades: K-4Distance: 0.9 mi
- 4/10Creston Middle SchoolGrades: 5-8Distance: 2.8 mi
- 2/10Warren Central High SchoolGrades: 9-12Distance: 0.7 mi
Get a cash offer in 3 minutes
Find out how much your home could sell for in as little as 3 minutes with a no-obligation cash offer.
Estimated market value
$226,000
Get a cash offer in 3 minutes
Find out how much your home could sell for in as little as 3 minutes with a no-obligation cash offer.
Estimated market value
$226,000
- Indiana
- Marion County
- Indianapolis
- 46229
- East Warren
- 10248 Churchill Ct
Nearby cities
Nearby neighborhoods
Nearby zip codes
Other Indianapolis Topics
