Skip main navigation
Sold for $380,000
  • $380,000

    10248 Dusty Hill Loop, Dade City, FL 33525

    4beds
    1,947sqft
    Single Family Residence
    Built in 2005
    0.45 Acres Lot
    $376,200 Zestimate®
    $195/sqft
    $2,225 Estimated rent

    Home value

    $376,200

    $342,000 - $414,000

    $2,225/mo

    Zestimate® history
    Loading
    Loading...

    Owner options

    List your home for rent

    $2,225/mo

    Rent Zestimate®

    Find your next renter with Zillow Rental Manager. Plus, with online applications, you can quickly screen prospective tenants – for free.

    Learn more

    $2,225/mo

    Rent Zestimate®

    Refinance and save

    $2,889/mo

    Est. payment

    Refinancing to a lower rate could help reduce your monthly payments and save thousands over the life of the loan.

    See today's rates

    $2,889/mo

    Est. payment

    Explore your selling options

    Work with a Zillow partner agent

    Leverage their expertise and Zillow's premium Showcase listings to get your home seen by more buyers.

    Get started

    List with your own agent

    Get your home in front of millions of buyers by listing it on Zillow.

    Learn how to do it

    Sell it yourself

    Take full control of how buyers see your home on Zillow by listing For Sale by Owner (FSBO).

    List your home

    What's special

    Luxurious master suitesHuge back porchAbyss black quartz countertopsHalf-acre lotVaulted ceilingsGas and wood-burning fireplaceBamboo and tile flooring
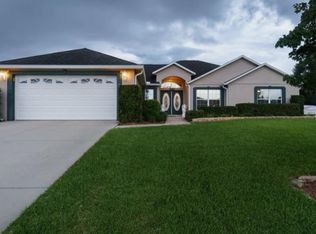
    Beautifully Updated Estate Home In Sought-After Centennial Estates! This Stunning 4 Bedroom (Or 3 Plus Den/Office), 3 Bathroom Home Sits Proudly Atop A Hill On A Half-Acre Lot, Offering Beautiful Breezes And Scenic Views Of The Adjacent Horse Farm. Freshly Landscaped And Painted In 2025, This Home Combines Modern Upgrades With A Thoughtful, Open Design. Step Inside To Find A Bright And Airy Split Floor Plan Featuring Vaulted Ceilings, Bamboo And Tile Flooring Throughout (No Carpet!), And An Inviting Formal Dining And Front Sitting Room. The Spacious Living Room Features French Doors That Open Onto A Huge Back Porch—Perfect For Relaxing Or Entertaining. The Chef's Kitchen Boasts Abyss Black Quartz Countertops, Bar Seating, Brand New Appliances (2022), And Matching Cabinetry In The Laundry Room With Oversized Pantry And Wash Tank. The Home's Gas Features Include A Gas And Wood-Burning Fireplace, Instant Hot Water Heater, And Gas Hookups For An Outdoor Grill. There's Even A Water Hookup Ready For Your Future Outdoor Kitchen! Enjoy Not One, But Two Luxurious Master Suites—Each With French Doors To The Back Porch. The Primary Suite Features A Snail-Style Walk-In Shower, Counter-Height Dual Vanity, Two Walk-In Closets, And An Elegant Design. The Second Master Suite Offers A Walk-In Shower, While The Guest Bathroom Includes A Tub/Shower Combo. Additional Highlights Include A 120-Gallon Buried Propane Tank, New Roof (2025), Newer A/C (2021), And A Low HOA In An Exclusive Community Of Only 39 Estate-Style Homes. Plenty Of Room To Add A Pool, Detached Garage, Or Other Outdoor Amenities. Bring Your Boats, Campers, And Toys! Located Just Minutes From Centennial Elementary and Middle Schools. Enjoy Privacy, Views, And A Perfect Blend Of Comfort And Functionality In This Exceptional ''House On The Hill''!

    Zillow last checked:

    Listing updated:

    Listed by:

    Erik A Weyant 352-874-4871,

    Keller Williams-Elite Partners

    Bought with:

    NON MEMBER

    NON MEMBER

    Source: HCMLS,MLS#: 2256520MLS Logo

    Facts & features

    Interior

    Bedrooms & bathrooms
    • Bedrooms: 4
    • Bathrooms: 3
    • Full bathrooms: 3
    Primary bedroom
    • Area: 259.62
    • Dimensions: 18.4x14.11
    Bedroom 2
    • Area: 269.86
    • Dimensions: 13.1x20.6
    Bedroom 3
    • Area: 153.27
    • Dimensions: 13.1x11.7
    Dining room
    • Area: 93.06
    • Dimensions: 9.9x9.4
    Kitchen
    • Area: 135.66
    • Dimensions: 13.3x10.2
    Living room
    • Area: 345.92
    • Dimensions: 18.8x18.4
    Office
    • Area: 135.6
    • Dimensions: 11.3x12
    Heating
    • Central
    Cooling
    • Central Air
    Appliances
    • Included: Dishwasher, Disposal, Electric Range, Microwave, Refrigerator, Tankless Water Heater
    • Laundry: Electric Dryer Hookup, In Unit, Washer Hookup
    Features
    • Breakfast Bar, Breakfast Nook, Ceiling Fan(s), Double Vanity, Eat-in Kitchen, Guest Suite, His and Hers Closets, In-Law Floorplan, Open Floorplan, Pantry, Primary Bathroom - Shower No Tub, Master Downstairs, Split Bedrooms, Vaulted Ceiling(s), Walk-In Closet(s), Split Plan
    • Flooring: Tile, Other
    • Number of fireplaces: 1
    • Fireplace features: Gas, Wood Burning
    Interior area
    • Total structure area: 1,947
    • Total interior livable area: 1,947 sqft

    Property

    Parking
    • Total spaces: 2
    • Parking features: Attached, Garage, Garage Door Opener
    • Attached garage spaces: 2
    Features
    • Levels: One
    • Stories: 1
    • Patio & porch: Covered, Front Porch, Patio, Porch, Rear Porch, Screened
    • Has view: Yes
    • View description: Other
    Lot
    • Size: 0.45 Acres
    • Features: Other
    Details
    • Parcel number: 2125140020000000130
    • Zoning: R2
    • Zoning description: Residential
    • Special conditions: Standard

    Construction

    Type & style
    • Home type: SingleFamily
    • Architectural style: Ranch
    • Property subtype: Single Family Residence
    Materials
    • Block, Stucco
    • Roof: Shingle
    Condition
    • New construction: No
    • Year built: 2005

    Utilities & green energy

    • Electric: Underground
    • Sewer: Septic Tank
    • Water: Public
    • Utilities for property: Cable Available, Electricity Connected, Water Connected, Propane

    Community & HOA

    Community
    • Subdivision: Not In Hernando
    HOA
    • Has HOA: Yes
    • HOA fee: $300 annually
    • HOA name: CENTENNIAL ESTATES HOA
    Location
    • Region: Dade City

    Financial & listing details

    • Price per square foot: $195/sqft
    • Tax assessed value: $285,902
    • Annual tax amount: $2,574
    • Date on market: 11/6/2025
    • Listing terms: Cash,Conventional,FHA,USDA Loan,VA Loan
    • Electric utility on property: Yes
    • Road surface type: Paved

    Price history

    DateEventPrice
    12/3/2025Sold$380,000+1.3%$195/sqft
    Source: HCMLS #2256520 Report a problem
    11/11/2025Pending sale$375,000$193/sqft
    Source: HCMLS #2256520 Report a problem
    11/6/2025Listed for sale$375,000+30.5%$193/sqft
    Source: Stellar MLS #W7880494 Report a problem
    1/6/2006Sold$287,400$148/sqft
    Source: Public Record Report a problem

    Public tax history

    YearProperty taxesTax assessment
    2024$2,574 +4.1%$180,680
    2023$2,472 +12.6%$180,680 +3.7%
    2022$2,196 +2.2%$174,300 +6.1%
    2021$2,148 +1.8%$164,310 +1.4%
    2020$2,110 +2%$162,050 +2.3%
    2019$2,068 $158,410 +1.9%
    2018$2,068 +2.2%$155,457
    2017$2,024 +0.6%$155,457 +4.2%
    2016$2,012 +1.9%$149,128 +0.7%
    2015$1,974 +3%$148,091 -1.1%
    2014$1,917 $149,718 +3.4%
    2013-- $144,745 -8.5%
    2012-- $158,259 -5.1%
    2011-- $166,780 -5%
    2010-- $175,496 -7%
    2009-- $188,611 -10.4%
    2008-- $210,453 +0.9%
    2007-- $208,581 +6.2%
    2006-- $196,485 +574.8%
    2005-- $29,118 +40%
    2004-- $20,802
    Find assessor info on the county website

    Neighborhood: 33525

    Nearby schools

    GreatSchools rating
    Get a cash offer in 3 minutes
    Find out how much your home could sell for in as little as 3 minutes with a no-obligation cash offer.
    Estimated market value
    $376,200
    Get a cash offer in 3 minutes
    Find out how much your home could sell for in as little as 3 minutes with a no-obligation cash offer.
    Estimated market value
    $376,200