UNDER 3 MILLION within ''guard gated community of Estancia Country Club''; Golf Course lot plus views of the iconic Pinnacle Peak Mountain to the east. Welcome your guests through a gated courtyard, walk them through the grand entrance with soaring ceilings, ample space for entertaining to include sliding doors to the yard, stone fireplaces inside and out. This Classic Sonoran Desert Residence offers a functional floor plan, views and security. Its large covered patio has direct access to the built-in BBQ, fireplace, room for dining and lounging by overlooking the pool/spa, the fairway and Arizona sunsets. A fantastic family setting, split floor plan; three of the bedrooms are en-suite and the 4th one can be repurposed as for an office. Must See Home's Motion Video The primary bedroom draws you in with its sitting area facing the fireplace and direct exit to enjoy a private spa or twilight swim. The primary bathroom area has a jetted tub with a separate walk-through shower, dual walk-in closets, vanities and dual water closets. The third winter closet is located just outside the bedroom doors. The views from the gourmet kitchen and entertaining area provide you with the perfect excuse to invite friends over for dinner. Enjoy cooking with all Wolf appliances and keeping your dinner ready in the matching warming drawer, while using your Sub Zero refrigerator to chill your salads . Don't forget about the climate controlled wine closet for your cocktail parties! The front area has plenty of parking space and a three-vehicle garage. You're living behind the gates of Estancia at an unbelievable value. YOU MAKE THE CALL.
Sold for $2,725,000
$2,725,000
10248 E Running Deer Trail, Scottsdale, AZ 85262
4beds
5baths
5,030sqft
Single Family Residence
Built in 2007
0.53 Acres Lot
$4,144,400 Zestimate®
$542/sqft
$7,317 Estimated rent
Home value
$4,144,400
$3.65M - $4.72M
$7,317/mo
Zestimate® history
Owner options
List your home for rent
$7,317/mo
Rent Zestimate®
Find your next renter with Zillow Rental Manager. Plus, with online applications, you can quickly screen prospective tenants – for free.
$7,317/mo
Rent Zestimate®
Refinance and save
$16,765/mo
Est. payment
Refinancing to a lower rate could help reduce your monthly payments and save thousands over the life of the loan.
$16,765/mo
Est. payment
Explore your selling options
Work with a Zillow partner agent
Leverage their expertise and Zillow's premium Showcase listings to get your home seen by more buyers.
Get startedList with your own agent
Get your home in front of millions of buyers by listing it on Zillow.
Learn how to do itSell it yourself
Take full control of how buyers see your home on Zillow by listing For Sale by Owner (FSBO).
List your homeWhat's special
Three-vehicle garageSplit floor planFunctional floor planSeparate walk-through showerPrivate spaGrand entranceIconic pinnacle peak mountain
Zillow last checked:
Listing updated:
Listed by:
Frank Aazami 480-266-0240,
Russ Lyon Sotheby's International Realty,
Erika Sahagun Dickey 480-206-4505,
Russ Lyon Sotheby's International Realty
Bought with:
Rhonda L. Claxton, SA631951000
Silverleaf Realty
Laura L Lester, SA110541000
Silverleaf Realty
Source: ARMLS,MLS#: 6572800
Facts & features
Interior
Bedrooms & bathrooms
- Bedrooms: 4
- Bathrooms: 5
Heating
- Natural Gas
Cooling
- Central Air
Features
- High Speed Internet, Granite Counters, Double Vanity, Eat-in Kitchen, 9+ Flat Ceilings, Kitchen Island, 2 Master Baths, Bidet, Full Bth Master Bdrm, Separate Shwr & Tub
- Flooring: Carpet, Stone
- Windows: Wood Frames
- Has basement: No
- Has fireplace: Yes
- Fireplace features: Living Room, Master Bedroom, Gas
Interior area
- Total structure area: 5,030
- Total interior livable area: 5,030 sqft
Property
Parking
- Total spaces: 3
- Parking features: Garage Door Opener
- Garage spaces: 3
Features
- Stories: 1
- Patio & porch: Covered
- Exterior features: Private Street(s), Private Yard, Built-in Barbecue
- Has private pool: Yes
- Has spa: Yes
- Spa features: Heated, Private, Bath
- Fencing: Block,Wrought Iron
Lot
- Size: 0.53 Acres
- Features: Sprinklers In Rear, Sprinklers In Front, Desert Back, Desert Front, On Golf Course
Details
- Parcel number: 21684165
- Lease amount: $0
Construction
Type & style
- Home type: SingleFamily
- Property subtype: Single Family Residence
Materials
- Stucco, Stone, Block
- Roof: Tile
Condition
- Year built: 2007
Utilities & green energy
- Sewer: Public Sewer
- Water: City Water
Community & HOA
Community
- Features: Golf, Gated, Guarded Entry
- Security: Fire Sprinkler System, Security Guard
- Subdivision: Estancia
HOA
- Has HOA: Yes
- Services included: Maintenance Grounds, Street Maint
- HOA fee: $1,101 quarterly
- HOA name: Estancia Comm Assoc.
- HOA phone: 480-342-9174
Location
- Region: Scottsdale
Financial & listing details
- Price per square foot: $542/sqft
- Tax assessed value: $3,500,100
- Annual tax amount: $11,175
- Date on market: 10/4/2025
- Cumulative days on market: 53 days
- Listing terms: Cash,Conventional
- Ownership: Fee Simple
Price history
| Date | Event | Price |
|---|---|---|
| 8/31/2023 | Sold | $2,725,000-2.7%$542/sqft |
Source:  ARMLS #6572800 Report a problem ARMLS #6572800 Report a problem | ||
| 8/15/2023 | Pending sale | $2,800,000$557/sqft |
Source: ARMLS #6572800 Report a problem | ||
| 6/24/2023 | Listed for sale | $2,800,000+4.5%$557/sqft |
Source: ARMLS #6572800 Report a problem | ||
| 3/27/2008 | Sold | $2,679,000+280%$533/sqft |
Source: ARMLS #2790192 Report a problem | ||
| 7/8/2005 | Sold | $705,000+72%$140/sqft |
Source: Public Record Report a problem | ||
| 2/17/2000 | Sold | $410,000+64%$82/sqft |
Source: Public Record Report a problem | ||
| 5/7/1996 | Sold | $250,000$50/sqft |
Source: Public Record Report a problem | ||
Public tax history
| Year | Property taxes | Tax assessment |
|---|---|---|
| 2025 | $11,077 -1.9% | $350,010 +5.6% |
| 2024 | $11,293 +1.7% | $331,600 +54.3% |
| 2023 | $11,107 -0.6% | $214,956 +5% |
| 2022 | $11,175 -21.1% | $204,720 +1.2% |
| 2021 | $14,159 +3.8% | $202,200 -13% |
| 2020 | $13,641 -1.5% | $232,460 +12.7% |
| 2019 | $13,853 | $206,180 -12.5% |
| 2018 | $13,853 +4.6% | $235,510 +8.9% |
| 2017 | $13,242 +6% | $216,170 +8.1% |
| 2016 | $12,498 +2.4% | $199,880 +12.6% |
| 2015 | $12,206 | $177,470 -3.6% |
| 2014 | -- | $184,170 +18.9% |
| 2013 | -- | $154,860 |
| 2012 | -- | $154,860 +3.3% |
| 2011 | -- | $149,900 -24.8% |
| 2010 | -- | $199,400 -15.1% |
| 2009 | -- | $234,920 -24.8% |
| 2008 | -- | $312,200 +160.7% |
| 2007 | -- | $119,760 +58.1% |
| 2006 | -- | $75,760 +2.3% |
| 2005 | -- | $74,080 |
| 2004 | -- | $74,080 +37.4% |
| 2003 | -- | $53,920 |
| 2002 | -- | $53,920 |
Find assessor info on the county website
Neighborhood: Estancia
Nearby homes
- $3,454,1003 bd3 ba3.7k sqft10266 E Running Deer Trl, Scottsdale, AZ 85262Off Market
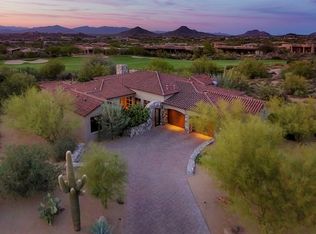
- $4,592,9004 bd6 ba5.2k sqft10230 E Running Deer Trl, Scottsdale, AZ 85262Off Market

- $4,170,7004 bd5 ba5.4k sqft10265 E Running Deer Trl, Scottsdale, AZ 85262Off Market

- $5,000,0004 bd6 ba6.2k sqft10284 E Running Deer Trl, Scottsdale, AZ 85262For Sale
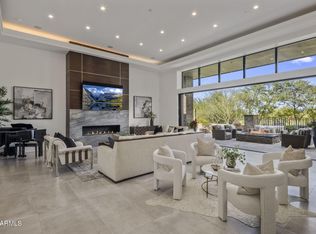
- $4,951,7004 bd5 ba5.4k sqft10229 E Running Deer Trl, Scottsdale, AZ 85262Off Market
- $5,700,0005 bd6 ba5.2k sqft10283 E Running Deer Trl, Scottsdale, AZ 85262Sold
- $5,587,4004 bd4 ba5k sqft10247 E Running Deer Trl, Scottsdale, AZ 85262Off Market
- $4,349,2004 bd4 ba4.6k sqft10194 E Running Deer Trl, Scottsdale, AZ 85262Off Market
Nearby schools
GreatSchools rating
- 6/10Desert Sun AcademyGrades: PK-6Distance: 4.9 mi
- 4/10Sonoran Trails Middle SchoolGrades: 6-8Distance: 5.9 mi
- 10/10Cactus Shadows High SchoolGrades: 8-12Distance: 6.3 mi
Schools provided by the listing agent
- Elementary: Black Mountain Elementary School
- Middle: Copper Ridge Middle School
- High: Cactus Shadows High School
- District: Cave Creek Unified District
Source: ARMLS. This data may not be complete. We recommend contacting the local school district to confirm school assignments for this home.
Get a cash offer in 3 minutes
Find out how much your home could sell for in as little as 3 minutes with a no-obligation cash offer.
Estimated market value
$4,144,400
Get a cash offer in 3 minutes
Find out how much your home could sell for in as little as 3 minutes with a no-obligation cash offer.
Estimated market value
$4,144,400
- Arizona
- Maricopa County
- Scottsdale
- 85262
- Estancia
- 10248 E Running Deer Trail
Nearby cities
Nearby neighborhoods
Nearby zip codes
Other Scottsdale Topics
