Welcome to your new home at Saguaro Bloom.. This stunning single-story home offers 2,534 square feet of luxurious living space. This 4-bedroom, 3-bathroom residence with a unique split 3-car garage (2-car bay on one side and a single-car bay on the other) is sure to impress from the moment you arrive.
Tons of curb appeal with the distinct split garage design leading you into a covered front entry with soaring ceilings, creating a perfect spot for your very own atrium. Upon entering the front door, you're greeted by a grand foyer with 14+ foot ceilings. Off the foyer, you'll find two bedrooms connected by a Jack & Jill bath with dual sinks. Continuing through the foyer, one side offers a third full bath and a den, while the other side boasts another bedroom and a large primary suite with a double door entry.
The primary suite's en suite bathroom features dual sinks, a large walk-in closet, a linen cabinet, and a super shower with tile surrounds and a bench seat. The spacious open great room is elegantly separated from the hall and entry by a pony wall and arched opening, adding architectural charm.
The kitchen is a true showstopper, featuring an oversized island, gourmet options including a gas cooktop, pendant pre-wire at the island, and stacked wall oven and microwave. The home also boasts 10' ceilings and 8' interior doors throughout, with 12x24 gray tile laid in a 33% stair step pattern everywhere except the bedrooms.
This exceptional home is situated on a lot that backs to the gorgeous Saguaro Studded Hills, providing exceptional views both indoors and out! Ready for immediate move-in, this home offers both luxury and an ideal location.
**Features:**
- 2,534 sq. ft. single-story home
- 4 bedrooms, 3 full baths + Study
- Unique split 3-car garage
- Grand foyer with 14+ foot ceilings
- Jack & Jill bath with dual sinks
- Large primary suite with double door entry
- En suite bathroom with dual sinks, walk-in closet, and super shower
- Spacious great room with architectural details
- Gourmet kitchen with oversized island, gas cooktop, and stacked wall oven
- 10' ceilings and 8' interior doors throughout
- 12x24 gray tile laid in a 33% stair step pattern (excluding bedrooms)
- Lot backing to the Saguaro Studded Hills
- Ready for immediate move-in
Don't miss out on this amazing home. Schedule your tour today!
Sold for $571,461
$571,461
10248 N Desert Tea Dr, Marana, AZ 85653
4beds
2,534sqft
Single Family Residence
Built in 2023
7,405 Square Feet Lot
$537,200 Zestimate®
$226/sqft
$2,546 Estimated rent
Home value
$537,200
$510,000 - $564,000
$2,546/mo
Zestimate® history
Owner options
List your home for rent
$2,546/mo
Rent Zestimate®
Find your next renter with Zillow Rental Manager. Plus, with online applications, you can quickly screen prospective tenants – for free.
$2,546/mo
Rent Zestimate®
Refinance and save
$2,824/mo
Est. payment
Refinancing to a lower rate could help reduce your monthly payments and save thousands over the life of the loan.
$2,824/mo
Est. payment
Explore your selling options
Work with a Zillow partner agent
Leverage their expertise and Zillow's premium Showcase listings to get your home seen by more buyers.
Get startedList with your own agent
Get your home in front of millions of buyers by listing it on Zillow.
Learn how to do itSell it yourself
Take full control of how buyers see your home on Zillow by listing For Sale by Owner (FSBO).
List your homeWhat's special
Zillow last checked:
Listing updated:
Listed by:
Michele J Durco Ahern 520-214-0226,
DRH Properties Inc.,
Mallorey R. Pearson,
DRH Properties Inc.
Bought with:
An Nguyen Cooper, SA660759000
Tierra Antigua Realty
Source: MLS of Southern Arizona,MLS#: 22417578
Facts & features
Interior
Bedrooms & bathrooms
- Bedrooms: 4
- Bathrooms: 3
- Full bathrooms: 3
Heating
- Forced Air, Natural Gas
Cooling
- Central Air, Ceiling Fans Pre-Wired
Appliances
- Included: Tankless Water Heater, Exhaust Fan, Dishwasher, Disposal, Electric Oven, Gas Cooktop, Microwave
- Laundry: Laundry Room
Features
- Kitchen Island, Entrance Foyer, Walk-In Closet(s), High Ceilings
- Flooring: Carpet, Ceramic Tile
- Windows: Low Emissivity Windows, ENERGY STAR Qualified Windows, Double Pane Windows
- Has fireplace: No
- Fireplace features: None
Interior area
- Total structure area: 2,534
- Total interior livable area: 2,534 sqft
Property
Parking
- Total spaces: 3
- Parking features: Garage Door Opener
- Attached garage spaces: 3
Accessibility
- Accessibility features: None, Smart Panel
Features
- Levels: One
- Stories: 1
- Patio & porch: Covered
- Pool features: None
- Spa features: None
- Fencing: Block
- Has view: Yes
- View description: Mountain(s), None, Desert
Lot
- Size: 7,405 Square Feet
- Features: Decorative Gravel, Shrubs, Subdivided, Adjacent to Wash, East/West Exposure
Details
- Parcel number: 216442470
- Zoning: Marana - R6
Construction
Type & style
- Home type: SingleFamily
- Architectural style: Contemporary,Ranch,Modern
- Property subtype: Single Family Residence
Materials
- Frame - Stucco
- Roof: Tile
Condition
- New Construction
- New construction: Yes
- Year built: 2023
Details
- Builder name: DR Horton
Utilities & green energy
- Sewer: Sewer Connected
- Water: Public
- Utilities for property: Phone Connected
Community & HOA
Community
- Features: Basketball Court, None, Sidewalks, Park, Walking Trail
- Security: None, Smoke Detector(s)
- Subdivision: Saguaro Bloom 7A
HOA
- Has HOA: Yes
- Amenities included: Clubhouse, Park, Pool
- Services included: Common Area Maint
- HOA fee: $89 monthly
- HOA name: CCMC
- HOA phone: 520-347-8786
Location
- Region: Marana
Financial & listing details
- Price per square foot: $226/sqft
- Tax assessed value: $436,885
- Annual tax amount: $761
- Date on market: 7/16/2024
- Cumulative days on market: 20 days
- Listing terms: FHA,VA Loan,Conventional,Cash
- Road surface type: Paved
Price history
| Date | Event | Price |
|---|---|---|
| 9/6/2024 | Sold | $571,461-4.7%$226/sqft |
Source:  MLS of Southern Arizona #22417578 Report a problem MLS of Southern Arizona #22417578 Report a problem | ||
| 7/16/2024 | Listed for sale | $599,900$237/sqft |
Source: MLS of Southern Arizona #22417578 Report a problem | ||
Public tax history
| Year | Property taxes | Tax assessment |
|---|---|---|
| 2026 | $5,100 +542.1% | $43,689 +388.5% |
| 2025 | $794 +4.2% | $8,944 +62.7% |
| 2024 | $762 +211.2% | $5,497 +15.7% |
| 2023 | $245 | $4,750 |
Find assessor info on the county website
Neighborhood: Saguaro Springs
Nearby homes
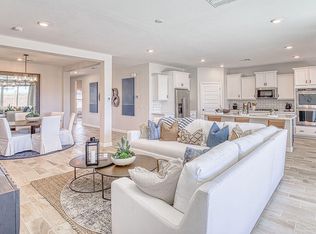
- $499,9004 bd3 ba2.2k sqft10258 N Desert Tea Dr, Marana, AZ 85653Sold
- $530,900-- bd-- ba2.5k sqft10268 N Desert Tea Dr, Marana, AZ 85653Off Market
- $513,9004 bd3 ba2.4k sqft10228 N Desert Tea Dr, Marana, AZ 85653Sold
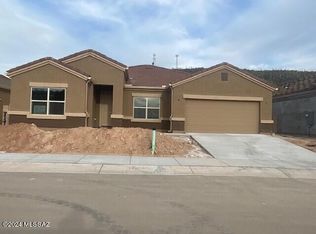
- $483,6054 bd3 ba2.2k sqft8736 W Weeping Dalea Dr, Marana, AZ 85653Sold
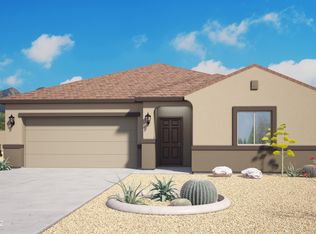
- $403,0004 bd2 ba1.6k sqft8733 Weeping Dalea Dr, Marana, AZ 85653Sold
- $593,485-- bd-- ba2.5k sqft10218 N Desert Tea Dr, Marana, AZ 85653Sold
- $413,5004 bd3 ba2k sqft8746 W Weeping Dalea Dr, Marana, AZ 85653Off Market
- $395,8913 bd2 ba1.5k sqft8743 W Weeping Dalea Dr, Marana, AZ 85653Sold
Nearby schools
GreatSchools rating
- 9/10Rattlesnake Ridge Elementary SchoolGrades: PK-6Distance: 3.4 mi
- 3/10Marana Middle SchoolGrades: 7-8Distance: 5.3 mi
- 6/10Marana High SchoolGrades: 9-12Distance: 4.4 mi
Schools provided by the listing agent
- Elementary: Rattlesnake Ridge
- Middle: Marana
- High: Marana
Source: MLS of Southern Arizona. This data may not be complete. We recommend contacting the local school district to confirm school assignments for this home.
Get a cash offer in 3 minutes
Find out how much your home could sell for in as little as 3 minutes with a no-obligation cash offer.
Estimated market value
$537,200
Get a cash offer in 3 minutes
Find out how much your home could sell for in as little as 3 minutes with a no-obligation cash offer.
Estimated market value
$537,200
- Arizona
- Pima County
- Marana
- 85653
- Saguaro Springs
- 10248 N Desert Tea Dr
Nearby cities
Nearby neighborhoods
Nearby zip codes
Other Marana Topics
