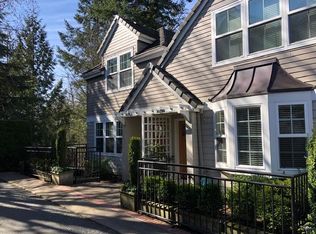
Gorgeous, remodeled townhome in sought after Forest Heights! Easy living with your own patio, entrance, & balcony. No stairs to climb to the front door - perfect for ease of walking the dog or heading out to all the local amenities. Main level features an open floor plan with new paint, lighting, & flooring. Beautiful living room built-ins with gas fireplace, lighted glass shelving, & new herringbone tile. Stunning kitchen renovation that expanded the size of the kitchen & added new cabinets, quartz counters, classic subway tiles, SS appliances, sink, faucet, garbage disposal, & lighting. All main kitchen appliances included. Main level has 1/2 bath & covered patio - perfect for company & grilling year-round. Head up the newly carpeted stairs, in the light of the skylight & new sconces, to two ensuite bedrooms. Both beds have new carpet, paint, & are replete with light from walls of windows. Upper laundry room with shelving & included washer/dryer. Darling bathrooms with primary having double sinks & second bath with hex tile flooring. No shortage of storage with lower level, attached garage. Additional garage pegboard storage wall, high ceilings for hanging kayaks, skis etc., & two additional closets. The Edgewood is a small community with well-run HOA. You'll never tire of hearing how lovely your curb appeal is, how incredible your location is, & how stylish your interior is. Arguably the most ideal location in Forest Heights with Forest Park Elementary, Mill Pond Park, walking paths, cafes, restaurants, & shops all steps away. This is truly a move-in ready home! You're going to love it here! Ask agent for details on available concessions that could help you buy this home! Open Saturday, May 31st from 1-3 pm.
Sold
Zillow last checked:
Listing updated:
Bought with:
Julian Soler, 201237677
Redfin
Source: RMLS (OR),MLS#: 743268919
Price history
| Date | Event | Price |
|---|---|---|
| 7/1/2025 | Sold | $445,000-1.1%$315/sqft |
Source:  RMLS (OR) #743268919 Report a problem RMLS (OR) #743268919 Report a problem | ||
| 6/3/2025 | Pending sale | $450,000$318/sqft |
Source: RMLS (OR) #743268919 Report a problem | ||
| 4/30/2025 | Price change | $450,000-5.3%$318/sqft |
Source: RMLS (OR) #743268919 Report a problem | ||
| 4/17/2025 | Listed for sale | $475,000+18.8%$336/sqft |
Source: RMLS (OR) #743268919 Report a problem | ||
| 8/6/2020 | Sold | $399,900$283/sqft |
Source: RMLS (OR) #20526424 Report a problem | ||
| 7/7/2020 | Pending sale | $399,900$283/sqft |
Source: Living Room Realty #20526424 Report a problem | ||
| 7/3/2020 | Listed for sale | $399,900+213.6%$283/sqft |
Source: Living Room Realty #20526424 Report a problem | ||
| 5/15/2017 | Listing removed | $2,300$2/sqft |
Source: BB Management Group, Inc. Report a problem | ||
| 4/18/2017 | Listed for rent | $2,300+39.4%$2/sqft |
Source: BB Management Group, Inc. Report a problem | ||
| 11/23/2015 | Listing removed | $1,650$1/sqft |
Source: BB Management Group, LLC Report a problem | ||
| 11/12/2015 | Price change | $1,650-10.8%$1/sqft |
Source: BB Management Group, LLC Report a problem | ||
| 10/28/2015 | Price change | $1,850-14%$1/sqft |
Source: BB Management Group, LLC Report a problem | ||
| 10/7/2015 | Price change | $2,150-6.5%$2/sqft |
Source: BB Management Group, LLC Report a problem | ||
| 9/16/2015 | Listed for rent | $2,300$2/sqft |
Source: BB Management Group, LLC Report a problem | ||
| 9/12/2012 | Sold | $127,500-8.9%$90/sqft |
Source: Agent Provided Report a problem | ||
| 8/19/2011 | Listing removed | $139,900$99/sqft |
Source: John L Scott Real Estate #10094247 Report a problem | ||
| 7/24/2011 | Price change | $139,900-6.7%$99/sqft |
Source: John L Scott Real Estate #10094247 Report a problem | ||
| 6/19/2011 | Price change | $149,900-6.3%$106/sqft |
Source: John L Scott Real Estate #10094247 Report a problem | ||
| 5/18/2011 | Price change | $159,900-15.8%$113/sqft |
Source: John L Scott Real Estate #10094247 Report a problem | ||
| 3/3/2011 | Price change | $189,900-9.5%$134/sqft |
Source: John L Scott Real Estate #10094247 Report a problem | ||
| 1/30/2011 | Price change | $209,900-11.2%$149/sqft |
Source: John L Scott Real Estate #10094247 Report a problem | ||
| 12/25/2010 | Listed for sale | $236,500$167/sqft |
Source: John L Scott Real Estate #10094247 Report a problem | ||
Nearby homes
- $445,0002 bd2 ba1.4k sqft10248 NW Edgewood Dr #15, Portland, OR 97229Sold

- $387,2002 bd2 ba1.4k sqft10252 NW Edgewood Dr #14, Portland, OR 97229Off Market

- $385,4002 bd3 ba1.4k sqft10252 NW Edgewood Dr, Portland, OR 97229Off Market

- $397,6002 bd3 ba1.5k sqft10244 NW Edgewood Dr, Portland, OR 97229Off Market
Get a cash offer in 3 minutes
Find out how much your home could sell for in as little as 3 minutes with a no-obligation cash offer.
Estimated market value
$437,500
