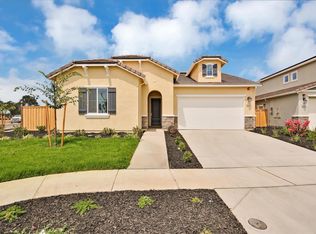
MLS#224028996 July Completion! Located in 55+ resort-lifestyle community Esplanade at Madeira Ranch, the Willow plan offers 2 bedrooms, 2 baths, a flex room, and upgraded finishes. Upon entering the inviting covered porch, a sense of home envelops you. Inside, find a cozy guest bedroom and a versatile study, ideal for a home office or hobby space. The designer kitchen, with a food prep island, opens to the dining area and great room, leading to a covered patio for outdoor relaxation. The primary suite boasts dual sinks, a shower, and a spacious walk-in closet, completing this personal retreat. Structural options include: wet bar, outdoor covered patio, study with glass french doors in lieu of flex room. Design upgrades include: upgraded cabinets with pulls, flooring, countertops with backsplash, and undermount bathroom sinks. Upgrade options include: Signature Canvas Collection - Symphony. Esplanade at Madeira Ranch is a new 55+ resort lifestyle community with signature planned amenities and wellness programs to invigorate the mind, body, and spirit. *Up to 1% of total purchase price towards closing costs incentive offer. Additional eligibility and limited time restrictions apply.
Closed
$667,500
10248 Namid Way, Elk Grove, CA 95757
2beds
1,644sqft
Single Family Residence
Built in ----
4,726 Square Feet Lot
$643,400 Zestimate®
$406/sqft
$2,559 Estimated rent
Home value
$643,400
$611,000 - $676,000
$2,559/mo
Zestimate® history
Owner options
List your home for rent
$2,559/mo
Rent Zestimate®
Find your next renter with Zillow Rental Manager. Plus, with online applications, you can quickly screen prospective tenants – for free.
$2,559/mo
Rent Zestimate®
Refinance and save
$4,561/mo
Est. payment
Refinancing to a lower rate could help reduce your monthly payments and save thousands over the life of the loan.
$4,561/mo
Est. payment
Explore your selling options
Work with a Zillow partner agent
Leverage their expertise and Zillow's premium Showcase listings to get your home seen by more buyers.
Get startedList with your own agent
Get your home in front of millions of buyers by listing it on Zillow.
Learn how to do itSell it yourself
Take full control of how buyers see your home on Zillow by listing For Sale by Owner (FSBO).
List your homeWhat's special
Madeira ranchSignature planned amenitiesCovered porchFood prep islandDesigner kitchenWillow planCozy guest bedroom
Zillow last checked:
Listing updated:
Listed by:
Suzanna Martinez DRE #01910366 916-355-8900,
Taylor Morrison Services, Inc
Bought with:
Non-MLS Office
Source: MetroList Services of CA,MLS#: 224028996Originating MLS: MetroList Services, Inc.
Facts & features
Interior
Bedrooms & bathrooms
- Bedrooms: 2
- Bathrooms: 2
- Full bathrooms: 2
Rooms
- Room types: Dining Room, Great Room, Laundry
Primary bedroom
- Features: Ground Floor
Primary bathroom
- Features: Shower Stall(s), Double Vanity, Walk-In Closet(s)
Dining room
- Features: Dining/Family Combo
Kitchen
- Features: Pantry Closet, Quartz Counter, Island w/Sink
Heating
- Central
Cooling
- Central Air
Appliances
- Included: Built-In Electric Oven, Gas Cooktop, Dishwasher, Plumbed For Ice Maker, Other
- Laundry: Laundry Room, Electric Dryer Hookup, Inside
Features
- Flooring: Carpet, Tile, Other
- Has fireplace: No
Interior area
- Total interior livable area: 1,644 sqft
Property
Parking
- Total spaces: 2
- Parking features: Attached, Garage Faces Front
- Attached garage spaces: 2
Features
- Stories: 1
Lot
- Size: 4,726 Square Feet
- Features: Close to Clubhouse, Landscape Front
Details
- Parcel number: 13229900080000
- Zoning description: Residential
- Special conditions: Standard
Construction
Type & style
- Home type: SingleFamily
- Architectural style: Craftsman
- Property subtype: Single Family Residence
Materials
- Stone, Stucco
- Foundation: Concrete, Slab
- Roof: Cement
Condition
- New construction: Yes
Details
- Builder name: Taylor Morrison
Utilities & green energy
- Sewer: Public Sewer
- Water: Public
- Utilities for property: Public
Community & HOA
Community
- Features: Gated
- Senior community: Yes
HOA
- Has HOA: Yes
- Amenities included: Pool, Clubhouse, Dog Park, Recreation Facilities, Game Court Exterior, Gym, Park
- Services included: Pool
- HOA fee: $349 monthly
Location
- Region: Elk Grove
Financial & listing details
- Price per square foot: $406/sqft
- Tax assessed value: $667,271
- Annual tax amount: $11,275
- Date on market: 7/3/2025
Price history
| Date | Event | Price |
|---|---|---|
| 7/26/2024 | Sold | $667,500+0%$406/sqft |
Source: MetroList Services of CA #224028996 Report a problem | ||
| 4/10/2024 | Pending sale | $667,271+0.3%$406/sqft |
Source: MetroList Services of CA #224028996 Report a problem | ||
| 3/26/2024 | Listed for sale | $665,581$405/sqft |
Source: MetroList Services of CA #224028996 Report a problem | ||
Public tax history
| Year | Property taxes | Tax assessment |
|---|---|---|
| 2025 | $11,275 +99.6% | $667,271 +377% |
| 2024 | $5,649 +395.2% | $139,889 +89.5% |
| 2023 | $1,141 | $73,813 |
Find assessor info on the county website
Neighborhood: 95757
Nearby homes
- $785,0005 bd3 ba2.8k sqft7018 Cordially Way, Elk Grove, CA 95757Off Market
- $979,000-- bd-- ba-- sqft10119 Ashlar Dr, Elk Grove, CA 95757Sold
- $864,2004 bd3 ba2.1k sqft8157 Poppy Ridge Rd, Elk Grove, CA 95757Off Market
- $1,058,400-- bd-- ba-- sqftAllan Detrick Ave, Elk Grove, CA 95757Off Market
- $911,839-- bd-- ba-- sqftAfonso Way, Elk Grove, CA 95757Off Market
- $767,0004 bd3 ba2.3k sqft8262 Blue Coral Ave, Elk Grove, CA 95757Sold
- $850,0005 bd4 ba3k sqft10233 Kilo Way, Elk Grove, CA 95757Sold
- $817,5004 bd3 ba2.5k sqft10241 Zia Way, Elk Grove, CA 95757Sold
- $1,218,0006 bd6 ba4.3k sqft8641 Yari Way, Elk Grove, CA 95757Sold
Nearby schools
GreatSchools rating
- 9/10Franklin Elementary SchoolGrades: K-6Distance: 2.7 mi
- 9/10Elizabeth Pinkerton Middle SchoolGrades: 7-8Distance: 4.3 mi
- 9/10Cosumnes Oaks High SchoolGrades: 9-12Distance: 4.4 mi
Get a cash offer in 3 minutes
Find out how much your home could sell for in as little as 3 minutes with a no-obligation cash offer.
Estimated market value
$643,400
Get a cash offer in 3 minutes
Find out how much your home could sell for in as little as 3 minutes with a no-obligation cash offer.
Estimated market value
$643,400
- California
- Sacramento County
- Elk Grove
- 95757
- 10248 Namid Way
Nearby cities
Nearby neighborhoods
Nearby zip codes
Other Elk Grove Topics
