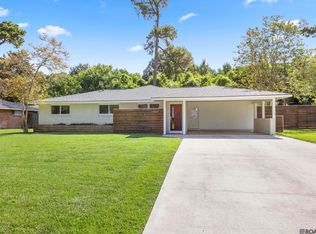
Looking for a 3 bedroom, 2 bathroom home in the highly desirable Jefferson Terrace subdivision in Baton Rouge that actually has space to spread out and entertain? This one might be exactly what you’ve been searching for. When you walk in, you’re greeted by a large open living room that flows right into the kitchen and main living area, creating an easy, comfortable layout that just makes sense. The kitchen features solid surface countertops, tons of cabinet and drawer storage, a wraparound island, breakfast bar seating, and plenty of prep space—perfect whether you're cooking dinner, hosting friends, or just hanging out. Off to the left is a formal dining room with large windows and great natural light, making it a great space for dinner parties, holidays, or even a home office if that’s more your vibe. Beyond the main living room is an additional enclosed living area that works perfectly as a bonus room, second family room, or game room, complete with a built-in bar area that makes it ideal for entertaining. There’s also a laundry room and extra walk-in closet off this space, giving you even more storage options. The primary suite includes a private bathroom and two closets, offering both comfort and convenience, while the additional bedrooms provide flexibility for guests, family, or work-from-home space. Outside, the rear-facing two-car carport keeps the front of the home looking clean and charming when you pull up. The spacious backyard features a fully fenced yard and open patio, giving you plenty of room for pets, gatherings, or relaxing evenings outside. Location-wise, it’s hard to beat. You’re in the heart of Baton Rouge near Jefferson Highway and Bluebonnet Boulevard, with quick access to I-10 and I-12, plus you're just minutes from the Mall of Louisiana, restaurants, shopping, and major retail centers. If you’ve been looking for a home in Jefferson Terrace with extra living space, great entertaining areas, and a central Baton Rouge location, this one
For sale
$324,000
10248 Ridgely Rd, Baton Rouge, LA 70809
3beds
2,047sqft
Single Family Residence, Residential
Built in 1979
0.27 Acres Lot
$318,300 Zestimate®
$158/sqft
$-- HOA
What's special
Plenty of prep spaceSolid surface countertopsRear-facing two-car carportLaundry roomBuilt-in bar areaExtra walk-in closetBreakfast bar seating
- 196 days
- 207
- 23
Zillow last checked:
Listing updated:
Listed by:
Jessica Huber,
Keller Williams Realty-First Choice 225-744-0044
Source: ROAM MLS,MLS#: 2026003842
Facts & features
Interior
Bedrooms & bathrooms
- Bedrooms: 3
- Bathrooms: 2
- Full bathrooms: 2
Rooms
- Room types: Bedroom, Primary Bedroom, Den, Dining Room, Foyer, Kitchen, Living Room, Office
Primary bedroom
- Features: 2 Closets or More, Ceiling Fan(s)
- Level: First
- Area: 189.07
- Width: 14.11
Bedroom 1
- Level: First
- Area: 128.4
- Width: 14.11
Bedroom 2
- Level: First
- Area: 157.76
- Width: 13.6
Primary bathroom
- Features: Shower Combo
Dining room
- Level: First
- Area: 118.3
- Width: 13
Kitchen
- Features: Granite Counters, Counters Solid Surface, Kitchen Island
- Level: First
- Area: 191.52
Living room
- Level: First
- Area: 218.88
Office
- Level: First
- Area: 106.7
- Width: 11
Heating
- Central
Cooling
- Central Air, Ceiling Fan(s)
Appliances
- Included: Elec Stove Con, Dishwasher, Microwave, Range/Oven
- Laundry: Electric Dryer Hookup, Washer Hookup, Inside
Features
- Breakfast Bar, Built-in Features
- Flooring: Ceramic Tile, Laminate
Interior area
- Total structure area: 2,435
- Total interior livable area: 2,047 sqft
Property
Parking
- Total spaces: 2
- Parking features: 2 Cars Park, Attached, Carport, Covered, Off Street, Concrete, Driveway
- Has carport: Yes
Features
- Stories: 1
- Patio & porch: Patio
- Exterior features: Lighting
- Fencing: Chain Link,Full
- Frontage length: 80
Lot
- Size: 0.27 Acres
- Dimensions: 80 x 149
- Features: Landscaped
Details
- Parcel number: 01975684
- Special conditions: Standard
Construction
Type & style
- Home type: SingleFamily
- Architectural style: Traditional
- Property subtype: Single Family Residence, Residential
Materials
- Brick Siding, Frame
- Foundation: Slab
- Roof: Shingle
Condition
- New construction: No
- Year built: 1979
Utilities & green energy
- Gas: None
- Sewer: Public Sewer
- Water: Public
Community & HOA
Community
- Subdivision: Jefferson Terrace
Location
- Region: Baton Rouge
Financial & listing details
- Price per square foot: $158/sqft
- Tax assessed value: $278,320
- Annual tax amount: $3,206
- Price range: $324K - $324K
- Date on market: 3/4/2026
- Listing terms: Cash,Conventional,FHA,VA Loan
Estimated market value
$318,300
$302,000 - $334,000
$2,069/mo
Price history
| Date | Event | Price |
|---|---|---|
| 3/27/2026 | Price change | $324,000-1.5%$158/sqft |
Source:  ROAM MLS #2026003842 Report a problem ROAM MLS #2026003842 Report a problem | ||
| 3/4/2026 | Listed for sale | $329,000+40%$161/sqft |
Source: ROAM MLS #2026003842 Report a problem | ||
| 7/31/2024 | Listing removed | -- |
Source: Zillow Rentals Report a problem | ||
| 6/25/2024 | Listed for rent | $2,000-9.1%$1/sqft |
Source: Zillow Rentals Report a problem | ||
| 6/24/2024 | Listing removed | -- |
Source: ROAM MLS #2024004297 Report a problem | ||
| 5/13/2024 | Listing removed | -- |
Source: Zillow Rentals Report a problem | ||
| 5/7/2024 | Price change | $235,000-2.1%$115/sqft |
Source: ROAM MLS #2024004297 Report a problem | ||
| 3/15/2024 | Listed for sale | $240,000+6.7%$117/sqft |
Source: ROAM MLS #2024004297 Report a problem | ||
| 12/1/2022 | Price change | $2,200+4.8%$1/sqft |
Source:  RE/MAX of Louisiana #2022016610 Report a problem RE/MAX of Louisiana #2022016610 Report a problem | ||
| 11/10/2022 | Price change | $2,100-4.5%$1/sqft |
Source: Zillow Rental Manager Report a problem | ||
| 9/5/2022 | Price change | $2,200-4.3%$1/sqft |
Source: Zillow Rental Manager Report a problem | ||
| 8/21/2022 | Listed for rent | $2,300+64.3%$1/sqft |
Source: Zillow Rental Manager Report a problem | ||
| 8/18/2022 | Sold | -- |
Source: ROAM MLS #2022012218 Report a problem | ||
| 8/5/2022 | Pending sale | $225,000$110/sqft |
Source: ROAM MLS #2022012218 Report a problem | ||
| 8/3/2022 | Listed for sale | $225,000$110/sqft |
Source: ROAM MLS #2022012218 Report a problem | ||
| 3/24/2018 | Listing removed | $1,400$1/sqft |
Source: Keyfinders Realty, Inc. Report a problem | ||
| 3/14/2018 | Listed for rent | $1,400$1/sqft |
Source: Keyfinders Realty, Inc. Report a problem | ||
| 4/25/2017 | Listing removed | $1,400$1/sqft |
Source: Keyfinders Realty, Inc. Report a problem | ||
| 4/5/2017 | Listed for rent | $1,400+3.7%$1/sqft |
Source: Keyfinders Realty, Inc. Report a problem | ||
| 2/24/2016 | Listing removed | $1,350$1/sqft |
Source: Keyfinders Realty Report a problem | ||
| 12/19/2015 | Listed for rent | $1,350$1/sqft |
Source: Keyfinders Realty Report a problem | ||
| 10/11/2011 | Sold | -- |
Source: Public Record Report a problem | ||
Public tax history
| Year | Property taxes | Tax assessment |
|---|---|---|
| 2025 | $3,206 -0.5% | $27,832 |
| 2024 | $3,221 +20.1% | $27,832 +21.7% |
| 2023 | $2,682 +3.3% | $22,860 |
| 2022 | $2,597 +2% | $22,860 |
| 2021 | $2,546 +0.7% | $22,860 |
| 2020 | $2,529 +22.4% | $22,860 +27.7% |
| 2019 | $2,066 +1.3% | $17,900 |
| 2018 | $2,039 | $17,900 |
| 2017 | $2,039 | $17,900 |
| 2016 | $2,039 +2.7% | $17,900 +16.2% |
| 2015 | $1,986 +18.7% | $15,400 |
| 2014 | $1,673 | $15,400 |
| 2013 | $1,673 0% | $15,400 |
| 2012 | $1,673 +40.3% | $15,400 +42.6% |
| 2011 | $1,193 +1.1% | $10,800 |
| 2010 | $1,180 +236.4% | $10,800 |
| 2009 | $351 -0.6% | $10,800 |
| 2008 | $353 -0.4% | $10,800 |
| 2007 | $354 -1.4% | $10,800 |
| 2006 | $359 -1.7% | $10,800 |
| 2005 | $365 +3.7% | $10,800 |
| 2004 | $352 -9.8% | $10,800 |
| 2003 | $391 0% | $10,800 |
| 2002 | $391 +2.8% | $10,800 |
| 2001 | $380 +9.2% | $10,800 |
| 2000 | $348 | $10,800 |
Find assessor info on the county website
Monthly payment
Est. payment
Payment breakdown
Explore the cost of this home by adjusting the details. Changes won't be saved.Climate risks
Neighborhood: Inniswold
Nearby schools
Similar homes
- $290,0003 bd2 ba1.7k sqft9866 Azrok Ave, Baton Rouge, LA 70809For Sale

 MLS ID #2026012348, Molly Desselle, Coldwell Banker ONE. ROAM MLS
 - $299,0003 bd2 ba1.8k sqft10011 Bunting Dr, Baton Rouge, LA 70809For Sale
 MLS ID #2026014417, Trey Willard, The W Group Real Estate LLC. ROAM MLS
 - $350,0004 bd2 ba2.2k sqft8590 Oliver Ave, Baton Rouge, LA 70809For Sale
 MLS ID #2026016712, Micah Fairchild, United Properties of Louisiana. ROAM MLS
 - $243,0003 bd2 ba1.1k sqft4938 Idlewood Dr, Baton Rouge, LA 70809For Sale
 MLS ID #2026015586, Melissa Landers, RE/MAX Professional. ROAM MLS
 - $289,9003 bd2 ba1.9k sqft3041 Myrtle Grove Dr, Baton Rouge, LA 70810For SaleMLS ID #2026013595, Michael Matthis, Premier Partners Realty. ROAM MLS
- $330,0003 bd2 ba1.8k sqft245 S Carrollton Ave, Baton Rouge, LA 70806For SaleMLS ID #2026016491, Remy Curry, Real Broker LLC. ROAM MLS
- $339,9004 bd3 ba2.6k sqft13533 Willowridge Ave, Baton Rouge, LA 70817For SaleMLS ID #2025011376, Evelyn Greenwood, Fathom Realty LA LLC. ROAM MLS
- $299,9005 bd3 ba2.1k sqft16937 Ticonderoga Ave, Baton Rouge, LA 70817For SaleMLS ID #2026003070, Alyss Rogers, Smart Move Real Estate. ROAM MLS
- $375,0003 bd2 ba1.9k sqft5823 Clematis Dr, Baton Rouge, LA 70808For SaleMLS ID #2026011906, Dianne Guidry, Compass - Perkins. ROAM MLS
- $349,0003 bd2 ba1.8k sqft1827 Pericles St, Baton Rouge, LA 70808For SaleMLS ID #2026016329, Leslie Hattaway, RE/MAX Professional. ROAM MLS
- $315,0004 bd2 ba1.8k sqft14041 Bellacosa Ave, Baton Rouge, LA 70817For SaleMLS ID #2026005367, Brooke Cappel, Magnolia Roots Realty LLC. ROAM MLS
- $284,9003 bd3 ba1.9k sqft555 Woodhaven St, Baton Rouge, LA 70815For SaleMLS ID #2026000577, Leanne LaPlace Evans, RE/MAX Professional. ROAM MLS
- $235,0003 bd1 ba1.3k sqft4092 Fleet Dr, Baton Rouge, LA 70809For SaleMLS ID #2026013260, Jeffrey Welsh, Keyfinders Team Realty. ROAM MLS
- $319,9004 bd2 ba2.1k sqft6527 Tiger Pointe Dr, Baton Rouge, LA 70817For SaleMLS ID #2026002337, Michael Borne, Borne2Sell Realty. ROAM MLS
- $359,0002 bd1 ba1.7k sqft715 Finchley Ave, Baton Rouge, LA 70806For SaleMLS ID #2026014032, Trey Willard, The W Group Real Estate LLC. ROAM MLS
- $305,0005 bd4 ba3k sqft1088 Sinclair Dr, Baton Rouge, LA 70815For SaleMLS ID #2026010142, Lamar Albagdadi, Keller Williams Realty-First Choice. ROAM MLS
- $399,0005 bd2 ba2.6k sqft8591 Wakefield Ave, Baton Rouge, LA 70806For SaleMLS ID #2026013815, Clonise Stewart, Keller Williams Realty Red Stick Partners. ROAM MLS
- $375,0003 bd2 ba1.9k sqft2434 Honeysuckle Ave, Baton Rouge, LA 70808For SaleMLS ID #2026013373, Nikki Calmes, CHT Group Real Estate, LLC. ROAM MLS
- $240,0003 bd2 ba1.4k sqft13133 Country Park Ave, Baton Rouge, LA 70816For SaleMLS ID #2026013209, Alicia Hedrick, CENTURY 21 Bessette Flavin. ROAM MLS
- $338,5004 bd3 ba2.7k sqft3306 Grassy Lake Dr, Baton Rouge, LA 70816For SaleMLS ID #2026001079, Marlon Bourgeois, PINO & Associates. ROAM MLS
