Skip main navigation
Off market
  • $891,300

    10248 Santo Nina Ct, Las Vegas, NV 89135

    3beds
    2,327sqft
    Single Family Residential
    Built in 2003
    7,405 Square Feet Lot
    $891,300 Zestimate®
    $383/sqft
    $3,220 Estimated rent

    Home value

    $891,300

    $829,000 - $954,000

    $3,220/mo

    Zestimate® history
    Loading
    Loading...

    Owner options

    List your home for rent

    $3,220/mo

    Rent Zestimate®

    Find your next renter with Zillow Rental Manager. Plus, with online applications, you can quickly screen prospective tenants – for free.

    Learn more

    $3,220/mo

    Rent Zestimate®

    Refinance and save

    $5,442/mo

    Est. payment

    Refinancing to a lower rate could help reduce your monthly payments and save thousands over the life of the loan.

    See today's rates

    $5,442/mo

    Est. payment

    Explore your selling options

    Work with a Zillow partner agent

    Leverage their expertise and Zillow's premium Showcase listings to get your home seen by more buyers.

    Get started

    List with your own agent

    Get your home in front of millions of buyers by listing it on Zillow.

    Learn how to do it

    Sell it yourself

    Take full control of how buyers see your home on Zillow by listing For Sale by Owner (FSBO).

    List your home

    What's special

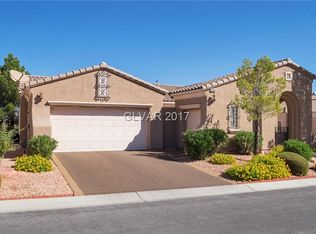
    Immaculate 7120 model w/golf course frontage (behind 3rd Tee). Original owner. Private courtyard; glass door; 2-tone painting; crown molding in MBR, DR, study and powder room; tile floor throughout except BRs; all BRs have ceiling fan/lights, mirror closet door; MBR has bay windows; custom built bookcase in the study; custom built-in buffet cabinets in DR; LV has fire place, ceiling fan/lights, & pre-wired for full surround sound. kitchen has granite countertops w/back splash, upgraded 42" wall cabinets, SS appliances, instant hot water dispenser, upgraded structured wiring panel & DSS outlets for multi Internet access, re-circulate pump & timer for no delay hot water, laundry rm has washer/dryer, cabinets & sink; water softener system; Polar Ply on roof sheathing; extra insulation in garage (walls, ceilings, and door); Cover patio & extended patio w/stub; designer landscape. Enjoy Siena amenities: indoor & outdoor swimming pool/spa, exercise room, tennis courts, bocce courts, ..etc.

    This property is not currently displayed as for sale or rent on Zillow. This may be different from what's on other websites or public sources.
    Facts & features

    Interior

    Bedrooms & bathrooms
    • Bedrooms: 3
    • Bathrooms: 3
    • Full bathrooms: 2
    • 1/2 bathrooms: 1
    Heating
    • Forced air, Gas
    Cooling
    • Central
    Appliances
    • Included: Dryer, Microwave, Washer
    • Laundry: Separate Laundry Room, 1st Floor
    Features
    • Flooring: Tile, Carpet
    • Windows: Low Emissivity Windows
    • Has fireplace: Yes
    • Fireplace features: Gas, Living Room
    Interior area
    • Total interior livable area: 2,327 sqft

    Property

    Parking
    • Total spaces: 3
    • Parking features: Garage - Attached
    Features
    • Entry level: 1
    • Patio & porch: Covered Patio
    • Exterior features: Stucco
    • Fencing: No Fence
    • Has view: Yes
    • View description: Mountain
    Lot
    • Size: 7,405 Square Feet
    • Features: Landscaped, Drip Irrigation/Bubblers, Desert Landscaping, Under 1/4 Acre
    • Residential vegetation: Brush
    Details
    • Parcel number: 16424822073
    • Zoning description: Single Family

    Construction

    Type & style
    • Home type: SingleFamily
    • Property subtype: Single Family Residential
    Materials
    • Frame
    • Roof: Tile
    Condition
    • Year built: 2003
    Details
    • Builder model: 7120
    • Builder name: SUN COLONY

    Utilities & green energy

    • Sewer: Public Sewer
    • Water: Public
    • Utilities for property: Underground Utilities

    Community & HOA

    Community
    • Features: Fifty Five Plus Active Community
    • Security: Gated with Guard, Prewired
    • Senior community: Yes
    HOA
    • Has HOA: Yes
    • Amenities included: Exercise Room, Clubhouse, Tennis Court(s), Indoor Pool, Recreation Room, Business Center, CC&RS, Pet Park, Age Restricted, Indoor Spa
    • Services included: Maintenance Grounds, Management, Recreation Facilities, Landscape Maintenance, Gated Grounds, Common Area Taxes, Security Guard
    • HOA fee: $231 monthly
    Location
    • Region: Las Vegas

    Financial & listing details

    • Price per square foot: $383/sqft
    • Tax assessed value: $725,860
    • Annual tax amount: $6,188
    • Inclusions: Dryer included, Washer Included

    Price history

    DateEventPrice
    1/30/2026Listing removed$3,500$2/sqft
    Source: LVR #2738023 Report a problem
    12/9/2025Listed for rent$3,500-4.1%$2/sqft
    Source: LVR #2738023 Report a problem
    12/1/2025Listing removed$3,650$2/sqft
    Source: LVR #2719866 Report a problem
    10/1/2025Listed for rent$3,650$2/sqft
    Source: LVR #2719866 Report a problem
    9/18/2024Listing removed$3,650$2/sqft
    Source: LVR #2590444 Report a problem
    7/12/2024Listed for rent$3,650+35.2%$2/sqft
    Source: LVR #2590444 Report a problem
    10/3/2020Listing removed$650,000$279/sqft
    Source: Rossum Realty Unlimited #2233320 Report a problem
    7/2/2020Listed for sale$650,000+42.8%$279/sqft
    Source: Rossum Realty Unlimited #2206418 Report a problem
    7/1/2020Listing removed$2,700$1/sqft
    Source: Rossum Realty Unlimited #2192191 Report a problem
    2/4/2020Listed for rent$2,700+8%$1/sqft
    Source: Rossum Realty Unlimited #2169491 Report a problem
    2/14/2018Listing removed$2,500$1/sqft
    Source: Rossum Realty Unlimited #1959590 Report a problem
    1/23/2018Listed for rent$2,500$1/sqft
    Source: Rossum Realty Unlimited #1959590 Report a problem
    9/28/2017Listing removed$2,500$1/sqft
    Source: Rossum Realty Unlimited #1930171 Report a problem
    9/11/2017Listed for rent$2,500$1/sqft
    Source: Rossum Realty Unlimited #1930171 Report a problem
    5/20/2017Listing removed$2,500$1/sqft
    Source: Rossum Realty Unlimited #1882332 Report a problem
    3/29/2017Listed for rent$2,500$1/sqft
    Source: Rossum Realty Unlimited #1882332 Report a problem
    4/29/2003Sold$455,082$196/sqft
    Source: Public Record Report a problem

    Public tax history

    YearProperty taxesTax assessment
    2026$6,188 +13.8%$254,051 -11.6%
    2025$5,436 +8%$287,258 +18.8%
    2024$5,034 +8%$241,789 +51.1%
    2023$4,662 +8%$160,053 +8.8%
    2022$4,316 +4.8%$147,075 +4.8%
    2021$4,120 +3.5%$140,389 +3.5%
    2020$3,980 +1.3%$135,640 +0.7%
    2019$3,928 +6.9%$134,671
    2018$3,674 $134,671 +5.3%
    2017$3,674 $127,852 -10%
    2016$3,674 +0.2%$142,046 +18.7%
    2015$3,668 +3.2%$119,669 -2.5%
    2014$3,553 $122,723
    2013-- $122,723 -1%
    2012-- $123,971 -2.3%
    2011-- $126,825 -8.8%
    2010-- $138,989 -17.3%
    2009-- $168,100
    2008-- $168,100 -22.3%
    2007-- $216,219 +2.6%
    2006-- $210,744 +16.6%
    2005-- $180,744 +85.3%
    2004-- $97,535
    Find assessor info on the county website

    Neighborhood: Summerlin South

    Nearby schools

    GreatSchools rating
    Schools provided by the listing agent
    • Elementary: Goolsby Judy & John
    • Middle: Fertitta Frank & Victoria
    • High: Durango

    Source: The MLS. This data may not be complete. We recommend contacting the local school district to confirm school assignments for this home.

    Get a cash offer in 3 minutes
    Find out how much your home could sell for in as little as 3 minutes with a no-obligation cash offer.
    Estimated market value
    $891,300
    Get a cash offer in 3 minutes
    Find out how much your home could sell for in as little as 3 minutes with a no-obligation cash offer.
    Estimated market value
    $891,300