Skip main navigation
Closed
  • $520,000

    10248 Withers Rd, Charlotte, NC 28278

    4beds
    2,696sqft
    Single Family Residence
    Built in 2013
    0.26 Acres Lot
    $518,200 Zestimate®
    $193/sqft
    $2,762 Estimated rent

    Home value

    $518,200

    $482,000 - $554,000

    $2,762/mo

    Zestimate® history
    Loading
    Loading...

    Owner options

    List your home for rent

    $2,762/mo

    Rent Zestimate®

    Find your next renter with Zillow Rental Manager. Plus, with online applications, you can quickly screen prospective tenants – for free.

    Learn more

    $2,762/mo

    Rent Zestimate®

    Refinance and save

    $3,369/mo

    Est. payment

    Refinancing to a lower rate could help reduce your monthly payments and save thousands over the life of the loan.

    See today's rates

    $3,369/mo

    Est. payment

    Explore your selling options

    Work with a Zillow partner agent

    Leverage their expertise and Zillow's premium Showcase listings to get your home seen by more buyers.

    Get started

    List with your own agent

    Get your home in front of millions of buyers by listing it on Zillow.

    Learn how to do it

    Sell it yourself

    Take full control of how buyers see your home on Zillow by listing For Sale by Owner (FSBO).

    List your home

    What's special

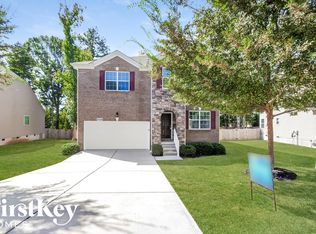
    Tucked away in the desirable Riverwood community, this beautifully maintained home offers the perfect blend of comfort, style, and connection to nature in one of Charlotte’s most sought-after lake-access neighborhoods. This 4-bedroom, 3-bath home welcomes you with charming curb appeal, a covered front porch, and bright, inviting interiors filled with natural light. Inside, layout is designed for both everyday living and entertaining. The spacious living room features custom built-ins surrounding a cozy fireplace and flows seamlessly into the kitchen and dining areas. The kitchen serves as the heart of the home with a large center island, warm cabinetry, modern finishes, and an effortless connection to the main living spaces. The main-level primary suite offers a relaxing retreat with a spa-inspired bath featuring dual vanities, a soaking tub, and a walk-in shower. Additional bedrooms provide flexibility for guests, office space, or hobbies, while the upstairs loft creates the perfect bonus area for a media room, playroom, or second living space. Step outside to enjoy a peaceful backyard setting surrounded by mature trees. The elevated deck offers ample room for grilling, entertaining, or simply unwinding while enjoying the privacy and natural views. Riverwood residents enjoy lake access and a tranquil atmosphere while remaining conveniently close to shopping, dining, and recreation.This location perfectly balances peaceful living with city convenience.

    Zillow last checked:

    Listing updated:

    Listed by:

    Dillon Forstberg dillonforstberg@kw.com,

    Keller Williams South Park,

    John Bolos,

    Keller Williams South Park

    Bought with:

    Kristen Dibble

    Berkshire Hathaway HomeServices Carolinas Realty

    Source: Canopy MLS as distributed by MLS GRID,MLS#: 4378329MLS Logo

    Facts & features

    Interior

    Bedrooms & bathrooms
    • Bedrooms: 4
    • Bathrooms: 3
    • Full bathrooms: 3
    • Main level bedrooms: 3
    Primary bedroom
    • Level: Main
    Bedroom s
    • Level: Main
    Bedroom s
    • Level: Main
    Bedroom s
    • Level: Upper
    Bathroom full
    • Level: Main
    Bathroom full
    • Level: Main
    Bathroom full
    • Level: Upper
    Breakfast
    • Level: Main
    Dining area
    • Level: Main
    Kitchen
    • Level: Main
    Laundry
    • Level: Main
    Living room
    • Level: Main
    Loft
    • Level: Upper
    Heating
    • Forced Air, Natural Gas
    Cooling
    • Central Air
    Appliances
    • Included: Dishwasher, Disposal, Gas Range, Microwave
    • Laundry: Laundry Room, Main Level
    Features
    • Kitchen Island, Open Floorplan, Walk-In Closet(s)
    • Flooring: Carpet, Tile, Wood
    • Has basement: No
    • Fireplace features: Living Room
    Interior area
    • Total structure area: 2,696
    • Total interior livable area: 2,696 sqft
    • Finished area above ground: 2,696
    • Finished area below ground: 0

    Property

    Parking
    • Total spaces: 2
    • Parking features: Attached Garage, Garage Door Opener, Garage Faces Front, Garage on Main Level
    • Attached garage spaces: 2
    Features
    • Levels: One and One Half
    • Stories: 1.5
    • Patio & porch: Covered, Deck, Front Porch
    • Fencing: Fenced
    Lot
    • Size: 0.26 Acres
    Details
    • Parcel number: 19921253
    • Zoning: N1-A
    • Special conditions: Standard

    Construction

    Type & style
    • Home type: SingleFamily
    • Property subtype: Single Family Residence
    Materials
    • Stone, Vinyl
    • Foundation: Crawl Space
    • Roof: Composition
    Condition
    • New construction: No
    • Year built: 2013

    Utilities & green energy

    • Sewer: Public Sewer
    • Water: City

    Community & HOA

    Community
    • Features: Lake Access
    • Subdivision: Riverwood
    HOA
    • Has HOA: Yes
    • HOA fee: $45 monthly
    • HOA name: Hawthorne Management
    Location
    • Region: Charlotte

    Financial & listing details

    • Price per square foot: $193/sqft
    • Tax assessed value: $500,900
    • Annual tax amount: $4,016
    • Date on market: 5/11/2026
    • Cumulative days on market: 59 days
    • Exclusions: Any gym equipment will not convey.
    • Road surface type: Concrete, Paved

    Price history

    DateEventPrice
    8/14/2026Sold$520,000-1%$193/sqft
    Source: Canopy MLS as distributed by MLS GRID #4378329 Report a problem
    7/2/2026Price change$525,000-1.9%$195/sqft
    Source: Canopy MLS as distributed by MLS GRID #4378329 Report a problem
    6/3/2026Price change$535,000-2.7%$198/sqft
    Source: Canopy MLS as distributed by MLS GRID #4378329 Report a problem
    5/11/2026Listed for sale$550,000+14.8%$204/sqft
    Source: Canopy MLS as distributed by MLS GRID #4378329 Report a problem
    3/1/2023Sold$479,000-1.2%$178/sqft
    Source: Canopy MLS as distributed by MLS GRID #3923573 Report a problem
    2/8/2023Pending sale$485,000$180/sqft
    Source: Canopy MLS as distributed by MLS GRID #CAR3923573 Report a problem
    2/7/2023Listing removed--
    Source: Canopy MLS as distributed by MLS GRID #3923573 Report a problem
    2/2/2023Pending sale$485,000$180/sqft
    Source: Canopy MLS as distributed by MLS GRID #3923573 Report a problem
    1/24/2023Price change$485,000-1%$180/sqft
    Source: Canopy MLS as distributed by MLS GRID #3923573 Report a problem
    11/17/2022Listed for sale$490,000+63.9%$182/sqft
    Source: Canopy MLS as distributed by MLS GRID #3923573 Report a problem
    3/26/2018Sold$299,000-0.3%$111/sqft
    Source: Canopy MLS as distributed by MLS GRID #3358516 Report a problem
    2/18/2018Pending sale$299,900$111/sqft
    Source: Conrad Klein Real Estate #3358516 Report a problem
    2/9/2018Listed for sale$299,900+6%$111/sqft
    Source: Conrad Klein Real Estate #3358516 Report a problem
    12/12/2016Sold$283,000-2.1%$105/sqft
    Source: Public Record Report a problem
    10/31/2016Price change$289,000-3.3%$107/sqft
    Source: Wilkinson ERA Real Estate #3222902 Report a problem
    10/14/2016Listed for sale$299,000+15.9%$111/sqft
    Source: Wilkinson ERA Real Estate #3222902 Report a problem
    1/30/2014Sold$258,000+1.6%$96/sqft
    Source: Public Record Report a problem
    9/24/2013Listed for sale$253,990$94/sqft
    Source: Eastwood Homes #2144749 Report a problem

    Public tax history

    YearProperty taxesTax assessment
    2025$4,016 +1.8%$500,900
    2024$3,946 +7.1%$500,900 +3.6%
    2023$3,686 +22.1%$483,600 +61.3%
    2022$3,019 +0.4%$299,800
    2021$3,008 +0.2%$299,800
    2020$3,000 +0.5%$299,800
    2019$2,985 +22.6%$299,800 +66.6%
    2018$2,435 +2.2%$180,000
    2017$2,383 $180,000
    2016$2,383 $180,000
    2015$2,383 $180,000 +400%
    2014-- $36,000
    Find assessor info on the county website

    Neighborhood: Steele Creek

    Nearby schools

    GreatSchools rating
    Schools provided by the listing agent
    • Elementary: Winget Park
    • Middle: Southwest
    • High: Palisades

    Source: Canopy MLS as distributed by MLS GRID. This data may not be complete. We recommend contacting the local school district to confirm school assignments for this home.

    Get a cash offer in 3 minutes
    Find out how much your home could sell for in as little as 3 minutes with a no-obligation cash offer.
    Estimated market value
    $518,200
    Get a cash offer in 3 minutes
    Find out how much your home could sell for in as little as 3 minutes with a no-obligation cash offer.
    Estimated market value
    $518,200