One or more photo(s) has been virtually staged. *** Bright & Airy Courtyard Home *** Welcome to 10249 Beechwood Lane, a 3,786 sq ft Mediterranean-inspired residence in the guard-gated golf course community of Eagle Creek in Lake Nona. This two-story home offers FOUR bedrooms, THREE and a HALF baths, and a gorgeous open floor plan CENTERED AROUND AN INCREDIBLE SCREENED IN COURTYARD, the ultimate space for outdoor entertaining. From the moment you arrive, the charm is undeniable. Step onto the welcoming front porch, open the gated entry, and you’re greeted by the first of TWO beautiful OUTDOOR LIVING SPACES, a private front courtyard that opens directly to the family room, perfect for relaxing or entertaining. From here, it’s just steps to the home’s showpiece: a spacious screened-in lanai courtyard at the center of the home. Pre-plumbed for an outdoor kitchen and large enough for a pool, this inviting retreat connects to both the kitchen and the primary suite through retractable sliding doors, blending indoor comfort with outdoor enjoyment. The heart of the home is the chef’s kitchen, designed for both beauty and functionality. A massive center island with quartz counters offers seating for casual meals or a place to gather while cooking. Abundant cabinet space, a walk-in pantry, stainless steel appliances, and elegant pendant lighting make it as practical as it is stylish. Natural sunlight fills the kitchen, dining, and living areas, creating the home’s bright and airy feel. Just off the kitchen, a large laundry room offers built-in cabinetry and countertops, while a convenient drop zone by the garage entry keeps daily essentials organized. The first-floor primary suite is a private retreat with DIRECT ACCESS to the main courtyard and a spa-inspired ensuite featuring dual vanities, a large walk-in shower with, and generous closet space. Upstairs, a spacious bonus room anchors three additional bedrooms and two full baths, providing plenty of space for family and guests. Beyond the courtyards, a FENCED BACKYARD offers even more possibilities, ideal for a pergola, play area, or dog run. Living in Eagle Creek means access to championship golf, tennis courts, fitness center, multiple pools, playgrounds, and a beautiful clubhouse. You can walk right our your FRONT DOOT to the nearby community pool or take a golf cart to Eagle Creek Elementary. With easy access in and out of the neighborhood, you’re just minutes from Lake Nona’s shopping, dining, Medical City, and the airport. With its bright, airy feel, two distinct courtyards, and a design that encourages indoor-outdoor living, this home offers the perfect blend of comfort, style, and community.
Sold for $870,000
$870,000
10249 BEECHWOOD LANE, ORLANDO, FL 32832
4beds
3,786sqft
Single Family Residence
Built in 2021
7,765 Square Feet Lot
$870,800 Zestimate®
$230/sqft
$4,999 Estimated rent
Home value
$870,800
$792,000 - $958,000
$4,999/mo
Zestimate® history
Owner options
List your home for rent
$4,999/mo
Rent Zestimate®
Find your next renter with Zillow Rental Manager. Plus, with online applications, you can quickly screen prospective tenants – for free.
$4,999/mo
Rent Zestimate®
Refinance and save
$6,402/mo
Est. payment
Refinancing to a lower rate could help reduce your monthly payments and save thousands over the life of the loan.
$6,402/mo
Est. payment
Explore your selling options
Work with a Zillow partner agent
Leverage their expertise and Zillow's premium Showcase listings to get your home seen by more buyers.
Get startedList with your own agent
Get your home in front of millions of buyers by listing it on Zillow.
Learn how to do itSell it yourself
Take full control of how buyers see your home on Zillow by listing For Sale by Owner (FSBO).
List your homeWhat's special
Massive center islandPrivate front courtyardScreened in courtyardLarge laundry roomQuartz countersSpacious bonus roomSpa-inspired ensuite
Zillow last checked:
Listing updated:
Listed by:
Kathleen Hereford 407-575-8977,
KELLER WILLIAMS ADVANTAGE III 407-207-0825
Bought with:
TJ Connor, 3332191
PREMIUM PROPERTIES R.E SERVICE
Source: Stellar MLS,MLS#: O6329863 Originating MLS: Orlando Regional
Originating MLS: Orlando Regional
Facts & features
Interior
Bedrooms & bathrooms
- Bedrooms: 4
- Bathrooms: 4
- Full bathrooms: 3
- 1/2 bathrooms: 1
Rooms
- Room types: Bonus Room
Primary bedroom
- Features: Walk-In Closet(s)
- Level: First
- Area: 324 Square Feet
- Dimensions: 18x18
Bedroom 2
- Features: Built-in Closet
- Level: Second
- Area: 163.8 Square Feet
- Dimensions: 13x12.6
Bedroom 3
- Features: Built-in Closet
- Level: Second
- Area: 156 Square Feet
- Dimensions: 13x12
Bedroom 4
- Features: Built-in Closet
- Level: Second
- Area: 143 Square Feet
- Dimensions: 11x13
Primary bathroom
- Features: Dual Sinks, En Suite Bathroom, Granite Counters, Shower No Tub, Stone Counters, Tall Countertops
- Level: First
- Area: 180 Square Feet
- Dimensions: 10x18
Balcony porch lanai
- Level: First
- Area: 270 Square Feet
- Dimensions: 15x18
Bonus room
- Features: No Closet
- Level: Second
- Area: 580 Square Feet
- Dimensions: 29x20
Dining room
- Level: First
- Area: 580 Square Feet
- Dimensions: 29x20
Kitchen
- Features: Granite Counters, Kitchen Island, Pantry
- Level: First
Living room
- Level: First
- Area: 580 Square Feet
- Dimensions: 29x20
Heating
- Central, Electric
Cooling
- Central Air
Appliances
- Included: Oven, Cooktop, Disposal, Dryer, Microwave, Refrigerator, Washer
- Laundry: Laundry Room
Features
- Ceiling Fan(s), Kitchen/Family Room Combo, Open Floorplan, Primary Bedroom Main Floor, Solid Surface Counters, Solid Wood Cabinets, Tray Ceiling(s)
- Flooring: Carpet, Ceramic Tile
- Doors: Sliding Doors
- Windows: Double Pane Windows, ENERGY STAR Qualified Windows, Window Treatments
- Has fireplace: No
Interior area
- Total structure area: 4,662
- Total interior livable area: 3,786 sqft
Property
Parking
- Total spaces: 2
- Parking features: Garage - Attached
- Attached garage spaces: 2
Features
- Levels: One
- Stories: 1
- Exterior features: Irrigation System, Sidewalk
- Fencing: Other
Lot
- Size: 7,765 Square Feet
- Features: In County
- Residential vegetation: Mature Landscaping, Trees/Landscaped
Details
- Parcel number: 322431230200360
- Zoning: P-D
- Special conditions: None
Construction
Type & style
- Home type: SingleFamily
- Architectural style: Mediterranean
- Property subtype: Single Family Residence
Materials
- Block, Stucco, Wood Frame
- Foundation: Slab
- Roof: Tile
Condition
- Completed
- New construction: No
- Year built: 2021
Details
- Builder name: Jones Homes
Utilities & green energy
- Sewer: Public Sewer
- Water: Public
- Utilities for property: Cable Connected, Phone Available, Public, Sewer Connected, Street Lights, Water Connected
Green energy
- Energy efficient items: Appliances, Construction, HVAC, Windows
- Water conservation: Irrigation-Reclaimed Water, Fl. Friendly/Native Landscape
Community & HOA
Community
- Features: Deed Restrictions, Fitness Center, Gated Community - Guard, Golf Carts OK, Golf, Irrigation-Reclaimed Water, Park, Playground, Pool, Restaurant, Sidewalks, Special Community Restrictions, Tennis Court(s), Wheelchair Access
- Security: Security System, Security System Owned, Smoke Detector(s)
- Pet fee: $0 monthly
- Subdivision: EAGLE CRK VILLAGE K PH 1A
HOA
- Has HOA: Yes
- Amenities included: Basketball Court, Cable TV, Clubhouse, Fence Restrictions, Fitness Center, Gated, Golf Course, Park, Playground, Pool, Recreation Facilities, Tennis Court(s)
- Services included: 24-Hour Guard, Common Area Taxes, Community Pool, Private Road, Recreational Facilities, Security
- HOA fee: $183 monthly
- HOA name: HOA of Eagle Creek/
- HOA phone: 407-207-7078
Location
- Region: Orlando
Financial & listing details
- Price per square foot: $230/sqft
- Tax assessed value: $776,817
- Annual tax amount: $8,236
- Date on market: 8/13/2025
- Cumulative days on market: 181 days
- Listing terms: Cash,Conventional,VA Loan
- Ownership: Fee Simple
- Total actual rent: 0
- Road surface type: Asphalt, Paved
Price history
| Date | Event | Price |
|---|---|---|
| 11/12/2025 | Sold | $870,000-2.2%$230/sqft |
Source:  Stellar MLS #O6329863 Report a problem Stellar MLS #O6329863 Report a problem | ||
| 10/17/2025 | Pending sale | $890,000$235/sqft |
Source: Stellar MLS #O6329863 Report a problem | ||
| 10/4/2025 | Price change | $890,000-1.1%$235/sqft |
Source: Stellar MLS #O6329863 Report a problem | ||
| 9/22/2025 | Pending sale | $899,995$238/sqft |
Source: Stellar MLS #O6329863 Report a problem | ||
| 9/8/2025 | Price change | $899,995-2.7%$238/sqft |
Source: Stellar MLS #O6329863 Report a problem | ||
| 8/13/2025 | Listed for sale | $925,000+3.4%$244/sqft |
Source: Stellar MLS #O6329863 Report a problem | ||
| 7/19/2025 | Listing removed | $895,000$236/sqft |
Source: Stellar MLS #O6283150 Report a problem | ||
| 6/16/2025 | Price change | $895,000-5.7%$236/sqft |
Source: Stellar MLS #O6283150 Report a problem | ||
| 5/18/2025 | Price change | $949,000-4%$251/sqft |
Source: Stellar MLS #O6283150 Report a problem | ||
| 4/17/2025 | Price change | $989,000-5.7%$261/sqft |
Source: Stellar MLS #O6283150 Report a problem | ||
| 3/27/2025 | Price change | $1,049,000-3.7%$277/sqft |
Source: Stellar MLS #O6283150 Report a problem | ||
| 3/26/2025 | Listed for sale | $1,089,000$288/sqft |
Source: Stellar MLS #O6283150 Report a problem | ||
| 3/11/2025 | Listing removed | $1,089,000$288/sqft |
Source: Stellar MLS #O6283150 Report a problem | ||
| 2/21/2025 | Listed for sale | $1,089,000+19%$288/sqft |
Source: Stellar MLS #O6283150 Report a problem | ||
| 7/18/2022 | Sold | $915,000+1.7%$242/sqft |
Source: Public Record Report a problem | ||
| 5/24/2022 | Pending sale | $899,900$238/sqft |
Source: Stellar MLS #O6024949 Report a problem | ||
| 5/13/2022 | Listed for sale | $899,900+55.4%$238/sqft |
Source: Stellar MLS #O6024949 Report a problem | ||
| 3/2/2021 | Sold | $579,100$153/sqft |
Source: Public Record Report a problem | ||
Public tax history
| Year | Property taxes | Tax assessment |
|---|---|---|
| 2024 | $8,236 +7.3% | $531,365 +3% |
| 2023 | $7,676 +2852.2% | $515,888 -6.4% |
| 2022 | $260 -82.6% | $551,096 +615.7% |
| 2021 | $1,491 +33.3% | $77,000 +10% |
| 2020 | $1,119 -1.6% | $70,000 |
| 2019 | $1,137 +97.5% | $70,000 +100% |
| 2018 | $576 | $35,000 |
Find assessor info on the county website
Neighborhood: 32832
Nearby homes
- $1,038,9005 bd4 ba4.3k sqft10243 Beechwood Ln, Orlando, FL 32832Off Market
- $750,0003 bd2 ba2.2k sqft10255 Beechwood Ln, Orlando, FL 32832Sold
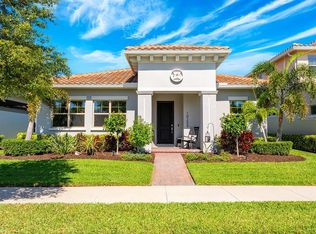
- $855,1004 bd4 ba3.4k sqft10261 Beechwood Ln, Orlando, FL 32832Off Market
- $776,300-- bd-- ba2.9k sqft10237 Beechwood Ln, Orlando, FL 32832Off Market
- $718,7004 bd3 ba2.7k sqft10267 Beechwood Ln, Orlando, FL 32832Off Market
- $815,0004 bd4 ba3.7k sqft10231 Beechwood Ln, Orlando, FL 32832Sold
- $738,400-- bd-- ba2.9k sqft10030 Bucklow Hill Dr, Orlando, FL 32832Off Market
- $892,9004 bd4 ba4.5k sqft10036 Bucklow Hill Dr, Orlando, FL 32832Off Market
Nearby schools
GreatSchools rating
- 9/10Eagle Creek ElementaryGrades: PK-5Distance: 0.4 mi
- 9/10Luminary MiddleGrades: 6-8Distance: 1.3 mi
- 7/10Lake Nona High SchoolGrades: 9-12Distance: 1.8 mi
Schools provided by the listing agent
- Elementary: Eagle Creek Elementary
- Middle: Lake Nona Middle School
- High: Lake Nona High
Source: Stellar MLS. This data may not be complete. We recommend contacting the local school district to confirm school assignments for this home.
Get a cash offer in 3 minutes
Find out how much your home could sell for in as little as 3 minutes with a no-obligation cash offer.
Estimated market value
$870,800
Get a cash offer in 3 minutes
Find out how much your home could sell for in as little as 3 minutes with a no-obligation cash offer.
Estimated market value
$870,800
- Florida
- Orange County
- Orlando
- 32832
- 10249 BEECHWOOD LANE
Nearby cities
Nearby neighborhoods
Nearby zip codes
Other Orlando Topics
