Skip main navigation
Sold for $367,500
  • $367,500

    10249 Bellwood Ave, New Port Richey, FL 34654

    3beds
    1,327sqft
    Single Family Residence
    Built in 1996
    7,173 Square Feet Lot
    $354,500 Zestimate®
    $277/sqft
    $2,182 Estimated rent

    Home value

    $354,500

    $337,000 - $372,000

    $2,182/mo

    Zestimate® history
    Loading
    Loading...

    Owner options

    List your home for rent

    $2,182/mo

    Rent Zestimate®

    Find your next renter with Zillow Rental Manager. Plus, with online applications, you can quickly screen prospective tenants – for free.

    Learn more

    $2,182/mo

    Rent Zestimate®

    Refinance and save

    $2,516/mo

    Est. payment

    Refinancing to a lower rate could help reduce your monthly payments and save thousands over the life of the loan.

    See today's rates

    $2,516/mo

    Est. payment

    Explore your selling options

    Work with a Zillow partner agent

    Leverage their expertise and Zillow's premium Showcase listings to get your home seen by more buyers.

    Get started

    List with your own agent

    Get your home in front of millions of buyers by listing it on Zillow.

    Learn how to do it

    Sell it yourself

    Take full control of how buyers see your home on Zillow by listing For Sale by Owner (FSBO).

    List your home

    What's special

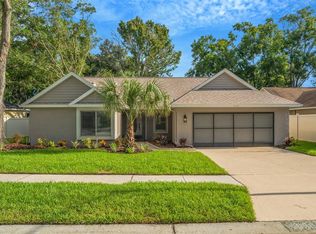
    CHARMING POOL HOME ON CONSERVATION LOT WITH LOW HOA - NO FLOOD INSURANCE REQUIRED! Nestled in the serene Woods of River Ridge, this delightful 3 bedroom, 2 bathroom, 2 car garage home offers the perfect blend of nature and modern comforts. The lot features a large screened pool with a gazebo and fireplace, all set against a conservation view that offers exceptional privacy. The curb appeal is enhanced by tropical manicured landscaping, new sod, and a sprinkler system ensuring a lush, green yard year-round. As you enter the front door, a vaulted ceiling enhances the private and welcoming living area. To the left, a modern arched entryway leads to the grand kitchen and dining area. The kitchen features beautiful granite counters, elegant warm cabinets, stainless steel appliances, and a detailed backsplash. It is perfectly positioned next to the dining room, which boasts wainscoting and french doors with a pool view. A perfect space for gatherings that are sure to create lasting memories. To the right of the living area, you will find three spacious bedrooms. The primary suite features a ceiling fan, natural light, and a walk-in closet. The primary bath is detailed with stylish tile, a glass door shower/tub, a vanity, and a framed mirror. In this 3-bedroom floor plan, bedrooms 2 and 3 offer window views of the backyard oasis. A second bathroom, located down the hallway, features a stylish tiled shower with glass doors, a window, a vanity, and a framed mirror. Relax and enjoy your days in your private retreat, including a large screened pool with a removable safety fence and a gazebo lanai area overlooking a serene wooded view. Enjoy the evenings by your fireplace, enhanced with string lights for a peaceful nightfall. The yard is mostly fenced. Additional features include a NEW ROOF installed in October 2023, an AC unit from 2012, a water heater from 2015, and the HOME DOES NOT REQUIRE FLOOD INSURANCE. This well-maintained home is move-in-ready, make your move!

    Zillow last checked:

    Listing updated:

    Listing Provided by:

    Anne Bromberg 727-253-7000,

    RE/MAX ACTION FIRST OF FLORIDA 813-749-0875

    Bought with:

    Patricia Argo, 3360667

    PATRICIA ARGO AND ASSOCIATES

    Source: Stellar MLS,MLS#: T3536004MLS LogoOriginating MLS: Pinellas Suncoast

    Facts & features

    Interior

    Bedrooms & bathrooms
    • Bedrooms: 3
    • Bathrooms: 2
    • Full bathrooms: 2
    Primary bedroom
    • Features: Walk-In Closet(s)
    • Level: First
    • Dimensions: 12x13
    Bedroom 2
    • Features: Built-in Closet
    • Level: First
    • Dimensions: 10x12
    Bedroom 3
    • Features: Built-in Closet
    • Level: First
    • Dimensions: 10x10
    Dining room
    • Level: First
    • Dimensions: 10x15
    Kitchen
    • Level: First
    • Dimensions: 13x15
    Living room
    • Level: First
    • Dimensions: 13x20
    Heating
    • Central
    Cooling
    • Central Air
    Appliances
    • Included: Dishwasher, Disposal, Electric Water Heater, Microwave, Range, Refrigerator
    • Laundry: Inside
    Features
    • Ceiling Fan(s), High Ceilings, Open Floorplan, Primary Bedroom Main Floor, Stone Counters, Thermostat, Vaulted Ceiling(s), Walk-In Closet(s)
    • Flooring: Tile
    • Doors: French Doors
    • Has fireplace: No
    Interior area
    • Total structure area: 1,823
    • Total interior livable area: 1,327 sqft

    Property

    Parking
    • Total spaces: 2
    • Parking features: Garage - Attached
    • Attached garage spaces: 2
    Features
    • Levels: One
    • Stories: 1
    • Patio & porch: Covered, Screened
    • Exterior features: Lighting, Private Mailbox, Sidewalk
    • Has private pool: Yes
    • Pool features: In Ground, Screen Enclosure
    • Has view: Yes
    • View description: Pool, Trees/Woods
    Lot
    • Size: 7,173 sqft
    • Residential vegetation: Mature Landscaping, Trees/Landscaped
    Details
    • Parcel number: 1725310160000000840
    • Zoning: PUD
    • Special conditions: None

    Construction

    Type & style
    • Home type: SingleFamily
    • Architectural style: Florida
    • Property subtype: Single Family Residence
    Materials
    • Block, Stucco
    • Foundation: Slab
    • Roof: Shingle
    Condition
    • New construction: No
    • Year built: 1996

    Utilities & green energy

    • Sewer: Public Sewer
    • Water: Public
    • Utilities for property: Cable Available, Electricity Connected, Water Connected

    Community & neighborhood

    Community
    • Community features: Deed Restrictions, Sidewalks
    Location
    • Region: New Port Richey
    • Subdivision: WOODS RIVER RIDGE

    HOA & financial

    HOA
    • Has HOA: Yes
    • HOA fee: $29 monthly
    • Association name: Coastal HOA Management
    • Association phone: 727-859-9734
    Other fees
    • Pet fee: $0 monthly
    Other financial information
    • Total actual rent: 0

    Other

    Other facts
    • Listing terms: Cash,Conventional,FHA,VA Loan
    • Ownership: Fee Simple
    • Road surface type: Paved

    Price history

    DateEventPrice
    8/16/2024Sold$367,500-2%$277/sqft
    Source: Stellar MLS #T3536004 Report a problem
    7/13/2024Pending sale$374,900$283/sqft
    Source: Stellar MLS #T3536004 Report a problem
    7/10/2024Price change$374,900-2.6%$283/sqft
    Source: Stellar MLS #T3536004 Report a problem
    6/26/2024Listed for sale$385,000-1.3%$290/sqft
    Source: Stellar MLS #T3536004 Report a problem
    6/14/2024Listing removed--
    Source: Stellar MLS #T3526515 Report a problem
    5/30/2024Price change$390,000-1.3%$294/sqft
    Source: Stellar MLS #T3526515 Report a problem
    5/14/2024Listed for sale$395,000+97.5%$298/sqft
    Source: Stellar MLS #T3526515 Report a problem
    9/28/2018Sold$200,000+29.9%$151/sqft
    Source: Public Record Report a problem
    3/9/2004Sold$154,000+28.3%$116/sqft
    Source: Public Record Report a problem
    1/3/2003Sold$120,000+16.6%$90/sqft
    Source: Public Record Report a problem
    7/30/1998Sold$102,900$78/sqft
    Source: Public Record Report a problem

    Public tax history

    YearProperty taxesTax assessment
    2024$2,327 +4.1%$164,020
    2023$2,235 +11.6%$164,020 +3%
    2022$2,002 +2.3%$159,250 +6.1%
    2021$1,957 +1.9%$150,120 +1.4%
    2020$1,922 +2.1%$148,050 +2.3%
    2019$1,882 $144,727 +44.7%
    2018$1,882 +62.1%$99,990
    2017$1,161 $99,990 +4.2%
    2016-- $95,919 +0.7%
    2015$1,106 +3.2%$95,252 -5.7%
    2014$1,071 $101,040 +9.4%
    2013-- $92,323 +0.7%
    2012-- $91,683 -5.4%
    2011-- $96,924 -5.5%
    2010-- $102,576 -13%
    2009-- $117,901 -22.9%
    2008-- $152,991 -11.8%
    2007-- $173,485 +10.3%
    2006-- $157,325 +15.6%
    2005-- $136,080 +7.8%
    2004-- $126,278 +11.9%
    2003-- $112,883 +4.5%
    2002-- $108,056 +31.4%
    2000-- $82,253 +0.9%
    1999-- $81,501

    Find assessor info on the county website

    Neighborhood: 34654

    Nearby schools

    GreatSchools rating
    Schools provided by the listing agent
    • Elementary: Cypress Elementary-PO
    • Middle: River Ridge Middle-PO
    • High: River Ridge High-PO

    Source: Stellar MLS. This data may not be complete. We recommend contacting the local school district to confirm school assignments for this home.

    Get a cash offer in 3 minutes
    Find out how much your home could sell for in as little as 3 minutes with a no-obligation cash offer.
    Estimated market value
    $354,500
    Get a cash offer in 3 minutes
    Find out how much your home could sell for in as little as 3 minutes with a no-obligation cash offer.
    Estimated market value
    $354,500