This home is nothing short of a dream! Bathed in sunlight, picture yourself arriving at this ideally situated Lenexa gem on a spacious corner lot, complete with a brand new 6-foot tall white vinyl privacy fence that encloses your stunning backyard, beautifully framed by majestic trees. The breathtaking view from your back deck sets the perfect scene for memorable meals shared off the bright and airy main living area.
The sellers have cherished their close walking proximity to three parks, Flat Rock Creek Pool, and the scenic walking trail at Overland Park Regional Medical Center. Additionally, shopping, dining, entertainment, and easy highway access are all within minutes of your front door!
Step inside to discover an outstanding layout with all three bedrooms conveniently on the main floor, complemented by a beautifully finished basement and an oversized two-car garage. This design perfectly balances privacy and openness, creating a seamless flow throughout.
Noteworthy highlights include a newly constructed lower patio with a charming awning, gleaming hardwood floors that grace the kitchen and dining area, a custom island, and sleek stainless steel appliances. The cabinets feature soft-close doors, and under-cabinet lighting illuminates the space beautifully, while the pantry boasts convenient roll-out drawers. The impressive vaulted great room is a showstopper with its skylights, cozy fireplace, built-in shelving, and fresh paint that adds a vibrant touch.
As you move down the hall, both bathrooms are equipped with luxurious rainfall showerheads and handheld sprayers. The primary bedroom is a true sanctuary, featuring a vaulted ceiling and a spacious walk-in closet alongside a lovely en suite. With a brand-new HVAC system and furnace installed in 2021, this home provides both comfort and peace of mind. There is so much to adore about this property—it’s nothing short of a dream come true!
Sold
Price Unknown
10249 Caenen Dr, Lenexa, KS 66215
3beds
1,952sqft
Single Family Residence
Built in 1974
0.28 Acres Lot
$430,700 Zestimate®
$--/sqft
$2,300 Estimated rent
Home value
$430,700
$401,000 - $465,000
$2,300/mo
Zestimate® history
Owner options
List your home for rent
$2,300/mo
Rent Zestimate®
Find your next renter with Zillow Rental Manager. Plus, with online applications, you can quickly screen prospective tenants – for free.
$2,300/mo
Rent Zestimate®
Refinance and save
Refinancing to a lower rate could help reduce your monthly payments and save thousands over the life of the loan.
Explore your selling options
Work with a Zillow partner agent
Leverage their expertise and Zillow's premium Showcase listings to get your home seen by more buyers.
Get startedList with your own agent
Get your home in front of millions of buyers by listing it on Zillow.
Learn how to do itSell it yourself
Take full control of how buyers see your home on Zillow by listing For Sale by Owner (FSBO).
List your homeWhat's special
Cozy fireplaceBeautifully finished basementLovely en suiteCorner lotGleaming hardwood floorsSleek stainless steel appliancesOversized two-car garage
Zillow last checked:
Listing updated:
Listed by:
Jamie Burks 913-636-1127,
Redfin Corporation
Bought with:
Thrive RealEstate KC Team
KW KANSAS CITY METRO
Source: Heartland MLS as distributed by MLS GRID,MLS#: 2531963
Facts & features
Interior
Bedrooms & bathrooms
- Bedrooms: 3
- Bathrooms: 2
- Full bathrooms: 2
Primary bedroom
- Features: Carpet, Ceiling Fan(s)
- Level: First
- Area: 195 Square Feet
- Dimensions: 13 x 15
Bedroom 2
- Features: Carpet
- Level: First
- Area: 121 Square Feet
- Dimensions: 11 x 11
Bedroom 3
- Features: Carpet
- Level: First
- Area: 110 Square Feet
- Dimensions: 10 x 11
Primary bathroom
- Features: Ceramic Tiles, Shower Only, Solid Surface Counter, Walk-In Closet(s)
- Level: First
Bathroom 2
- Features: Ceramic Tiles, Shower Over Tub
- Level: First
Dining room
- Level: First
- Area: 96 Square Feet
- Dimensions: 8 x 12
Family room
- Features: Built-in Features, Carpet
- Level: Basement
- Area: 483 Square Feet
- Dimensions: 21 x 23
Great room
- Features: Built-in Features, Carpet, Fireplace
- Level: First
- Area: 345 Square Feet
- Dimensions: 15 x 23
Kitchen
- Features: Kitchen Island
- Level: First
- Area: 176 Square Feet
- Dimensions: 11 x 16
Laundry
- Features: Built-in Features
- Level: First
Heating
- Forced Air
Cooling
- Attic Fan, Electric
Appliances
- Included: Dishwasher, Disposal, Microwave, Refrigerator, Built-In Electric Oven
- Laundry: In Hall, Main Level
Features
- Ceiling Fan(s), Kitchen Island, Painted Cabinets, Vaulted Ceiling(s), Walk-In Closet(s)
- Flooring: Wood
- Doors: Storm Door(s)
- Windows: Skylight(s)
- Basement: Concrete,Finished,Interior Entry
- Number of fireplaces: 1
- Fireplace features: Great Room, Masonry
Interior area
- Total structure area: 1,952
- Total interior livable area: 1,952 sqft
- Finished area above ground: 1,538
- Finished area below ground: 414
Property
Parking
- Total spaces: 2
- Parking features: Attached, Basement, Garage Door Opener, Garage Faces Side
- Attached garage spaces: 2
Features
- Patio & porch: Deck
- Exterior features: Sat Dish Allowed
Lot
- Size: 0.28 Acres
- Features: City Lot, Corner Lot
Details
- Parcel number: IP520000460022
Construction
Type & style
- Home type: SingleFamily
- Architectural style: Traditional
- Property subtype: Single Family Residence
Materials
- Brick Trim, Wood Siding
- Roof: Composition
Condition
- Year built: 1974
Utilities & green energy
- Sewer: Public Sewer
- Water: Public
Community & HOA
Community
- Subdivision: Oak Park
HOA
- Has HOA: No
- Services included: Curbside Recycle, Trash
Location
- Region: Lenexa
Financial & listing details
- Annual tax amount: $4,446
- Date on market: 2/27/2025
- Listing terms: Cash,Conventional,FHA,VA Loan
- Ownership: Private
Price history
| Date | Event | Price |
|---|---|---|
| 3/19/2025 | Sold | -- |
Source:  Heartland MLS as distributed by MLS GRID #2531963 Report a problem Heartland MLS as distributed by MLS GRID #2531963 Report a problem | ||
| 3/1/2025 | Pending sale | $379,000$194/sqft |
Source: Heartland MLS as distributed by MLS GRID #2531963 Report a problem | ||
| 2/27/2025 | Listed for sale | $379,000$194/sqft |
Source: Heartland MLS as distributed by MLS GRID #2531963 Report a problem | ||
| 8/22/2018 | Sold | -- |
Source: eXp Realty #13340343 Report a problem | ||
Public tax history
Tax history is unavailable.
Neighborhood: 66215
Nearby homes
- $410,9003 bd2 ba1.9k sqft10249 Caenen St, Lenexa, KS 66215Off Market

- $409,3004 bd2 ba1.7k sqft10241 Caenen St, Lenexa, KS 66215Off Market

- $417,8004 bd2 ba2k sqft10246 Monrovia St, Lenexa, KS 66215Off Market
- $487,7004 bd4 ba2.6k sqft10240 Monrovia St, Lenexa, KS 66215Off Market
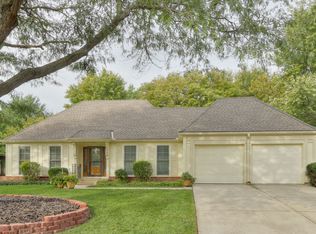
- $465,9004 bd4 ba2.8k sqft10233 Caenen St, Lenexa, KS 66215Off Market
- $404,7004 bd3 ba1.8k sqft10301 Caenen St, Overland Park, KS 66215Off Market
- $--4 bd3 ba2k sqft10250 Caenen St, Lenexa, KS 66215Sold
- $488,6006 bd3 ba2.9k sqft10244 Caenen Dr, Lenexa, KS 66215Off Market
Nearby schools
GreatSchools rating
- 6/10Rosehill Elementary SchoolGrades: PK-6Distance: 0.6 mi
- 8/10Indian Woods Middle SchoolGrades: 7-8Distance: 3.9 mi
- 8/10Shawnee Mission South High SchoolGrades: 9-12Distance: 4 mi
Schools provided by the listing agent
- Elementary: Rosehill
- Middle: Indian Woods
- High: SM South
Source: Heartland MLS as distributed by MLS GRID. This data may not be complete. We recommend contacting the local school district to confirm school assignments for this home.
Get a cash offer in 3 minutes
Find out how much your home could sell for in as little as 3 minutes with a no-obligation cash offer.
Estimated market value
$430,700
Get a cash offer in 3 minutes
Find out how much your home could sell for in as little as 3 minutes with a no-obligation cash offer.
Estimated market value
$430,700
- Kansas
- Johnson County
- Lenexa
- 66215
- 10249 Caenen Dr
Nearby cities
Nearby zip codes
Other Lenexa Topics
