This stunning home is a RARE find!! Located not far from Juban Crossing shopping, dinning, entertainment & in a sought after subdivision & area. The open concept is perfect for entertaining along with the back patio area seamlessly connected to the main living space, while the split floor plan offers both privacy & functionality. The front porch is perfect for relaxing with a cup of coffee or embrace a quiet moment in the study just off the foyer, perfect for reading or working from home. Additionally, the small nook off the living room is an excellent space for a small office/desk. The beautiful flex space with plumbing and AC opens up a world of possibilities!!! Let your creativity & imagination flow!!!! The kitchen is everything you need, featuring a gas stove, island, ample storage & counter space, all complemented by granite counter tops. The master is a true retreat, offering plenty of space for large furniture. The bathroom offers luxuries with its separate his & her sinks, soaker tub, a spacious shower with a seat, & large walk -in-closet. Enjoy being outside with the large fenced-in back yard, perfect for family fun, gardening, or simply to unwind. The home also includes granite countertops through out, wood floors, updated high end light fixtures, & inside & out repainted in 2022. **FLOOD ZONE X
Sold
Price Unknown
10249 Indian Creek Dr, Denham Springs, LA 70726
4beds
2,031sqft
Single Family Residence, Residential
Built in 2014
0.33 Acres Lot
$343,900 Zestimate®
$--/sqft
$2,159 Estimated rent
Home value
$343,900
$327,000 - $361,000
$2,159/mo
Zestimate® history
Owner options
List your home for rent
$2,159/mo
Rent Zestimate®
Find your next renter with Zillow Rental Manager. Plus, with online applications, you can quickly screen prospective tenants – for free.
$2,159/mo
Rent Zestimate®
Refinance and save
$200/mo
Est. payment
Refinancing to a lower rate could help reduce your monthly payments and save thousands over the life of the loan.
$200/mo
Est. payment
Explore your selling options
Work with a Zillow partner agent
Leverage their expertise and Zillow's premium Showcase listings to get your home seen by more buyers.
Get startedList with your own agent
Get your home in front of millions of buyers by listing it on Zillow.
Learn how to do itSell it yourself
Take full control of how buyers see your home on Zillow by listing For Sale by Owner (FSBO).
List your homeWhat's special
Split floor planBack patioSpacious showerLarge furnitureSmall officeBeautiful flex spaceGranite counter tops
Zillow last checked:
Listing updated:
Listed by:
Michelle Roy,
Anchor South Real Estate
Bought with:
Katie Mondulick, 0099564682
Coldwell Banker ONE
Source: ROAM MLS,MLS#: 2023012142
Facts & features
Interior
Bedrooms & bathrooms
- Bedrooms: 4
- Bathrooms: 2
- Full bathrooms: 2
Rooms
- Room types: Bathroom, Bedroom, Dining Room, Foyer, Kitchen, Primary Bathroom, Primary Bedroom, Living Room, Office
Primary bedroom
- Features: En Suite Bath, Split
- Level: First
- Area: 204.4
- Width: 14
Bedroom 1
- Level: First
- Area: 128.8
- Width: 11.2
Bedroom 2
- Level: First
- Area: 128.8
- Width: 11.2
Bedroom 3
- Level: First
- Area: 132
- Dimensions: 12 x 11
Primary bathroom
- Features: Double Vanity, Separate Shower, Walk-In Closet(s), Soaking Tub, Water Closet
- Level: First
- Area: 122.5
- Width: 9.8
Bathroom 1
- Level: First
- Area: 67.2
- Width: 6
Dining room
- Level: First
- Area: 160.6
- Width: 11
Kitchen
- Features: Granite Counters, Kitchen Island, Pantry
- Level: First
- Area: 161
- Length: 14
Living room
- Level: First
- Area: 337.56
Office
- Level: First
- Area: 81
- Dimensions: 9 x 9
Heating
- Central
Cooling
- Central Air
Appliances
- Included: Gas Stove Con, Gas Cooktop, Dishwasher, Microwave, Range/Oven, Stainless Steel Appliance(s)
- Laundry: Inside, Laundry Room
Features
- Ceiling 9'+, Computer Nook, Crown Molding
- Flooring: Carpet, Ceramic Tile, Wood
- Attic: Attic Access
- Number of fireplaces: 1
- Fireplace features: Gas Log
Interior area
- Total structure area: 3,066
- Total interior livable area: 2,031 sqft
Property
Parking
- Total spaces: 2
- Parking features: 2 Cars Park, Concrete, Driveway, Garage
- Has garage: Yes
Features
- Stories: 1
- Patio & porch: Patio
- Fencing: Privacy,Wood
Lot
- Size: 0.33 Acres
- Dimensions: 84 x 180
Details
- Parcel number: 0524116
- Special conditions: Standard
Construction
Type & style
- Home type: SingleFamily
- Architectural style: Traditional
- Property subtype: Single Family Residence, Residential
Materials
- Brick Siding, Fiber Cement, Frame
- Foundation: Slab
- Roof: Shingle
Condition
- Cosmetic Changes
- New construction: No
- Year built: 2014
Utilities & green energy
- Gas: City/Parish
- Sewer: Public Sewer
- Water: Public
Community & HOA
Community
- Subdivision: Pecan Creek
HOA
- Has HOA: Yes
- HOA fee: $200 annually
Location
- Region: Denham Springs
Financial & listing details
- Tax assessed value: $298,470
- Annual tax amount: $2,330
- Date on market: 7/21/2023
- Listing terms: Cash,Conventional,FHA,VA Loan
Price history
| Date | Event | Price |
|---|---|---|
| 8/21/2023 | Sold | -- |
Source:  ROAM MLS #2023012142 Report a problem ROAM MLS #2023012142 Report a problem | ||
| 7/23/2023 | Pending sale | $324,900$160/sqft |
Source: ROAM MLS #2023012142 Report a problem | ||
| 7/22/2023 | Listed for sale | $324,900$160/sqft |
Source: ROAM MLS #2023012142 Report a problem | ||
| 7/22/2023 | Pending sale | $324,900$160/sqft |
Source: ROAM MLS #2023012142 Report a problem | ||
| 7/21/2023 | Listed for sale | $324,900+10.1%$160/sqft |
Source: ROAM MLS #2023012142 Report a problem | ||
| 2/18/2022 | Sold | -- |
Source: ROAM MLS #2021013019 Report a problem | ||
| 2/1/2022 | Listed for sale | $295,000$145/sqft |
Source: ROAM MLS #2021013019 Report a problem | ||
| 12/22/2021 | Pending sale | $295,000$145/sqft |
Source:  RE/MAX of Louisiana #2021013019 Report a problem RE/MAX of Louisiana #2021013019 Report a problem | ||
| 12/17/2021 | Listed for sale | $295,000$145/sqft |
Source: ROAM MLS #2021013019 Report a problem | ||
| 9/18/2021 | Pending sale | $295,000$145/sqft |
Source: RE/MAX of Louisiana #2021013019 Report a problem | ||
| 8/19/2021 | Price change | $295,000-1.3%$145/sqft |
Source: RE/MAX of Louisiana #2021013019 Report a problem | ||
| 8/12/2021 | Listed for sale | $299,000$147/sqft |
Source: RE/MAX of Louisiana #2021013019 Report a problem | ||
| 7/1/2021 | Sold | -- |
Source: Public Record Report a problem | ||
| 8/7/2014 | Sold | -- |
Source: Public Record Report a problem | ||
| 2/18/2014 | Sold | -- |
Source: Public Record Report a problem | ||
| 2/13/2007 | Sold | -- |
Source: Public Record Report a problem | ||
Public tax history
| Year | Property taxes | Tax assessment |
|---|---|---|
| 2025 | $2,330 -1% | $29,847 |
| 2024 | $2,354 -8.9% | $29,847 +34.6% |
| 2023 | $2,585 +49.1% | $22,180 |
| 2022 | $1,734 -33.6% | $22,180 |
| 2021 | $2,612 +51.9% | $22,180 |
| 2020 | $1,719 -9.1% | $22,180 -5.5% |
| 2019 | $1,890 -0.9% | $23,460 |
| 2017 | $1,908 +3.8% | $23,460 +2.6% |
| 2015 | $1,838 | $22,860 +553.1% |
| 2014 | $1,838 +330.4% | $3,500 |
| 2012 | $427 -31.7% | $3,500 -30.1% |
| 2011 | $625 -1.1% | $5,010 |
| 2010 | $632 | $5,010 |
Find assessor info on the county website
Neighborhood: 70726
Nearby homes
- $346,700-- bd-- ba2k sqft10257 Indian Creek Dr, Denham Springs, LA 70726Off Market
- $368,3004 bd3 ba2.2k sqft10241 Indian Creek Dr, Denham Springs, LA 70726Off Market

- $387,9004 bd3 ba2.2k sqft10233 Indian Creek Dr, Denham Springs, LA 70726Off Market

- $334,1004 bd2 ba2.3k sqft10250 Indian Creek Dr, Denham Springs, LA 70726Off Market
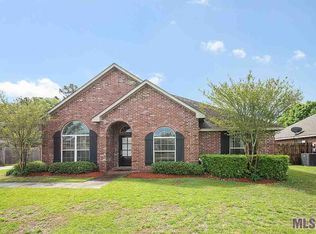
- $382,100-- bd-- ba2.2k sqft10252 Crooked Creek Ln, Denham Springs, LA 70726Off Market
- $339,2004 bd3 ba2.2k sqft10252 Crooked Creek Dr, Denham Springs, LA 70726Off Market
- $240,9000.35 Acres10265 Indian Creek Dr, Denham Springs, LA 70726Off Market
- $342,200-- bd-- ba1.9k sqft10258 Indian Creek Dr, Denham Springs, LA 70726Off Market
Nearby schools
GreatSchools rating
- 10/10Eastside Elementary SchoolGrades: PK-5Distance: 0.9 mi
- 7/10Denham Springs Junior High SchoolGrades: 6-8Distance: 2.5 mi
- 7/10Denham Springs High SchoolGrades: 9-12Distance: 2.4 mi
Schools provided by the listing agent
- District: Livingston Parish
Source: ROAM MLS. This data may not be complete. We recommend contacting the local school district to confirm school assignments for this home.
Get a cash offer in 3 minutes
Find out how much your home could sell for in as little as 3 minutes with a no-obligation cash offer.
Estimated market value
$343,900
Get a cash offer in 3 minutes
Find out how much your home could sell for in as little as 3 minutes with a no-obligation cash offer.
Estimated market value
$343,900
- Louisiana
- Livingston Parish
- Denham Springs
- 70726
- 10249 Indian Creek Dr
Nearby cities
Nearby zip codes
Other Denham Springs Topics
