Skip main navigation
Sold for $800,000
  • Listed by: EXACT FIT INVESTMENT • Regina Wofford • Contact: 951-201-0817
    Bought with: Real Brokerage Technologies
    $800,000

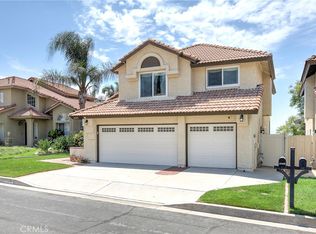
    10249 Southridge Dr, Rancho Cucamonga, CA 91737

    3beds
    1,674sqft
    Single Family Residence
    Built in 1988
    4,050 Square Feet Lot
    $797,600 Zestimate®
    $478/sqft
    $3,356 Estimated rent

    Home value

    $797,600

    $726,000 - $877,000

    $3,356/mo

    Zestimate® history
    Loading
    Loading...

    Owner options

    List your home for rent

    $3,356/mo

    Rent Zestimate®

    Find your next renter with Zillow Rental Manager. Plus, with online applications, you can quickly screen prospective tenants – for free.

    Learn more

    $3,356/mo

    Rent Zestimate®

    Refinance and save

    $5,187/mo

    Est. payment

    Refinancing to a lower rate could help reduce your monthly payments and save thousands over the life of the loan.

    See today's rates

    $5,187/mo

    Est. payment

    Explore your selling options

    Work with a Zillow partner agent

    Leverage their expertise and Zillow's premium Showcase listings to get your home seen by more buyers.

    Get started

    List with your own agent

    Get your home in front of millions of buyers by listing it on Zillow.

    Learn how to do it

    Sell it yourself

    Take full control of how buyers see your home on Zillow by listing For Sale by Owner (FSBO).

    List your home

    What's special

    Modern Elegance north of Banyan. Experience the pinnacle of move-in-ready luxury in this completely transformed 3-bedroom, 2.5-bathroom masterpiece. Nestled in a premier Rancho Cucamonga enclave north of Banyan, this home has been meticulously rehabbed from top to bottom, blending contemporary designer finishes with an unbeatable location. Step inside to a bright, open-concept floor plan where brand-new flooring, fresh paint, and modern architectural details create an atmosphere of effortless sophistication. Fully updated with sleek cabinetry, premium countertops, and a layout designed for family fun. The upstairs master suite is a private sanctuary, featuring a spa-inspired bathroom and oversized windows that overlook the city. Positioned in a quiet, picturesque neighborhood, your backyard is just steps away from the area’s most scenic walking trails. Whether you’re sipping coffee while watching the sunset over the city or enjoying a sunset stroll, this home offers a lifestyle of peace and prestige. Turn-Key Excellence: Full professional rehab—zero "to-do" list items. Prime Setting: Highly sought-after community with a view of the city and close proximity to walking trails. This move-in ready home combines thoughtful design with a prime location, just minutes from top-rated schools, shopping, and parks.

    Zillow last checked:

    Listing updated:

    Listed by:

    Regina Wofford DRE #01816393 951-201-0817,

    EXACT FIT INVESTMENT

    Bought with:

    WILLIAM XIE, DRE #02089707

    Real Brokerage Technologies

    Source: CRMLS,MLS#: CV26074062MLS LogoOriginating MLS: California Regional MLS

    Facts & features

    Interior

    Bedrooms & bathrooms
    • Bedrooms: 3
    • Bathrooms: 3
    • Full bathrooms: 2
    • 1/2 bathrooms: 1
    • Main level bathrooms: 1
    Rooms
    • Room types: Bedroom, Dining Room
    Bedroom
    • Features: All Bedrooms Up
    Bathroom
    • Features: Bathroom Exhaust Fan, Bathtub, Dual Sinks, Remodeled, Separate Shower, Walk-In Shower
    Kitchen
    • Features: Kitchen/Family Room Combo, Remodeled, Updated Kitchen
    Heating
    • Central, Forced Air, Fireplace(s), Natural Gas
    Cooling
    • Central Air
    Appliances
    • Included: Dishwasher, Gas Oven, Gas Range, Gas Water Heater, Microwave, Refrigerator
    • Laundry: In Garage
    Features
    • Balcony, Ceiling Fan(s), Separate/Formal Dining Room, High Ceilings, All Bedrooms Up
    • Flooring: Carpet, Wood
    • Has fireplace: Yes
    • Fireplace features: Den
    • Common walls with other units/homes: No Common Walls
    Interior area
    • Total interior livable area: 1,674 sqft

    Property

    Parking
    • Total spaces: 2
    • Parking features: Garage
    • Attached garage spaces: 2
    Features
    • Levels: Two
    • Stories: 2
    • Entry location: Front
    • Pool features: Community, Association
    • Has spa: Yes
    • Spa features: Association
    • Has view: Yes
    • View description: City Lights
    Lot
    • Size: 4,050 Square Feet
    • Features: 0-1 Unit/Acre
    Details
    • Parcel number: 0201573060000
    • Special conditions: Standard

    Construction

    Type & style
    • Home type: SingleFamily
    • Property subtype: Single Family Residence
    Condition
    • New construction: No
    • Year built: 1988

    Utilities & green energy

    • Sewer: None
    • Water: Public
    • Utilities for property: Sewer Not Available

    Community & HOA

    Community
    • Features: Biking, Hiking, Pool
    HOA
    • Has HOA: Yes
    • Amenities included: Outdoor Cooking Area, Pool, Spa/Hot Tub
    • HOA fee: $80 monthly
    • HOA name: Northwood Properties Community Assoc
    • HOA phone: 909-581-6600
    Location
    • Region: Rancho Cucamonga

    Financial & listing details

    • Price per square foot: $478/sqft
    • Tax assessed value: $613,425
    • Date on market: 4/17/2026
    • Cumulative days on market: 3 days
    • Listing terms: Cash,Cash to New Loan,Conventional,Contract

    Price history

    DateEventPrice
    6/6/2026Listing removed$3,400$2/sqft
    Source: Zillow Rentals Report a problem
    5/18/2026Listed for rent$3,400$2/sqft
    Source: Zillow Rentals Report a problem
    5/13/2026Sold$800,000-1.2%$478/sqft
    Source: CRMLS #CV26074062 Report a problem
    4/29/2026Pending sale$810,000$484/sqft
    Source: CRMLS #CV26074062 Report a problem
    4/17/2026Listed for sale$810,000+47.3%$484/sqft
    Source: CRMLS #CV26074062 Report a problem
    12/17/2019Sold$550,000+0%$329/sqft
    Source: Public Record Report a problem
    11/19/2019Pending sale$549,900$328/sqft
    Source: Foothill City Realty #TR19246896 Report a problem
    10/19/2019Listed for sale$549,900+17%$328/sqft
    Source: Foothill City Realty #TR19246896 Report a problem
    2/19/2016Sold$470,000-4.1%$281/sqft
    Source: Public Record Report a problem
    12/16/2015Pending sale$489,900$293/sqft
    Source: Z REAL ESTATE #IV15224621 Report a problem
    12/2/2015Price change$489,900-1.8%$293/sqft
    Source: Z REAL ESTATE #IV15224621 Report a problem
    10/14/2015Listed for sale$499,000+24.8%$298/sqft
    Source: Z REAL ESTATE #IV15224621 Report a problem
    2/3/2009Sold$400,000+0%$239/sqft
    Source: Public Record Report a problem
    11/13/2008Listed for sale$399,900$239/sqft
    Source: Listhub #C08158484 Report a problem

    Public tax history

    YearProperty taxesTax assessment
    2026-- $613,425 +2%
    2025$6,821 +2.5%$601,397 +2%
    2024$6,654 +2.3%$589,605 +2%
    2023$6,507 +0.2%$578,044 +2%
    2022$6,492 +0%$566,709 +2%
    2021$6,489 +4.2%$555,597 +1%
    2020$6,228 +6.6%$549,900 +10.3%
    2019$5,842 +2.2%$498,768 +2%
    2018$5,714 +4.7%$488,988 +2%
    2017$5,460 $479,400 +10.2%
    2016$5,460 +10.6%$435,023 +1.5%
    2015$4,935 +0.6%$428,488 +2%
    2014$4,905 $420,095 +20%
    2013-- $350,000
    2012-- $350,000
    2011-- $350,000
    2010-- $350,000 +52.3%
    2009-- $229,843 +2%
    2008-- $225,336 +2%
    2007-- $220,917 +2%
    2006-- $216,586 +2%
    2005-- $212,339 +2%
    2004-- $208,175 +1.9%
    2003-- $204,360 +2%
    2002-- $200,353 +2%
    2001-- $196,424 +11.8%
    2000-- $175,711
    Find assessor info on the county website

    Neighborhood: Alta Loma

    Nearby schools

    GreatSchools rating
    Get a cash offer in 3 minutes
    Find out how much your home could sell for in as little as 3 minutes with a no-obligation cash offer.
    Estimated market value
    $797,600
    Get a cash offer in 3 minutes
    Find out how much your home could sell for in as little as 3 minutes with a no-obligation cash offer.
    Estimated market value
    $797,600