Welcome to Northlands Community in North Peoria, nestled by the natural beauty of the Sonoran Desert and the rugged Calderwood Butte, with several neighborhood amenities at your fingertips, bike paths, green spaces, walking and hiking trails, plus serene Lake Pleasant only 20 minutes away, providing you with a unique experience with countless water recreations like boating, fishing, kayaking, swimming and relaxed paddle-boarding. Step inside this updated 2519 sq.ft Hillary Model by Taylor Morrison, 3 BED + DEN and LARGE FLEX ROOM + 2.5 BATH + 2 CAR Garage, plus a backyard retreat complete with scenic mountain views, classic travertine patio, sparkling heated pool with waterfall feature & spa ! Great curb appeal with contemporary iron entry front doors, stylish round foyer design with a chandelier. Open concept main living area with a light crisp color palette, warm-oak tile floors, updated modern light fixtures, can lighting, with white trim and doors. Family room features a spacious 2-tone media-statement wall for TV, art & decor, and storage. Open concept gourmet kitchen with light granite countertops and island, glass pendant lighting, glossy subway tile backsplash, white wall-to-wall kitchen cabinets, SS appliances w/hood, double ovens, along with a walk-in pantry for all your storage needs. Master bedroom features rich mahogany-colored floors, updated ceiling light/fan fixtures, plus can lighting. Master bath with natural ceramic tile flooring, a Quartz vanity w/white cabinetry, double sinks, large walk-in shower, and a spacious closet with storage/shelving to help you get organized. Split floor plan with 2 additional bedrooms and a full bath, separate Den and Large Flex Room, plus a powder room for guests.
Step outdoors, take a deep breath, and embrace Arizona's year-round climate. Elegant backyard space features a covered patio with a custom pergola extension, classic travertine pavers throughout the patio and pool area, green space for cook-outs or lounging. Sparkling heated pool with stacked stone accents, relaxing waterfall feature and spillover spa for those relaxing nights, all beautifully lit and landscaped with the views of the mountains. There truly is nothing to do except move in and live your absolute best life. Close proximity to 303 freeway access, 10 minutes to Paloma Community Park, TSMC, shopping, dining, entertainment, health care, and less than 20 min. away from beautiful Lake Pleasant Regional Park. Floor plan and a list of features are available in the documents tab.
Sold for $725,000
$725,000
10249 W HEDGE HOG Place, Peoria, AZ 85383
3beds
2,519sqft
Single Family Residence
Built in 2017
7,304 Square Feet Lot
$727,700 Zestimate®
$288/sqft
$3,469 Estimated rent
Home value
$727,700
$662,000 - $793,000
$3,469/mo
Zestimate® history
Owner options
List your home for rent
$3,469/mo
Rent Zestimate®
Find your next renter with Zillow Rental Manager. Plus, with online applications, you can quickly screen prospective tenants – for free.
$3,469/mo
Rent Zestimate®
Refinance and save
$3,421/mo
Est. payment
Refinancing to a lower rate could help reduce your monthly payments and save thousands over the life of the loan.
$3,421/mo
Est. payment
Explore your selling options
Work with a Zillow partner agent
Leverage their expertise and Zillow's premium Showcase listings to get your home seen by more buyers.
Get startedList with your own agent
Get your home in front of millions of buyers by listing it on Zillow.
Learn how to do itSell it yourself
Take full control of how buyers see your home on Zillow by listing For Sale by Owner (FSBO).
List your homeWhat's special
White wall-to-wall kitchen cabinetsClassic travertine patioWalk-in pantryGlossy subway tile backsplashWhite trim and doorsLarge walk-in showerGlass pendant lighting
Zillow last checked:
Listing updated:
Listed by:
Nate Brill 602-529-4092,
Realty ONE Group,
Paulina Kolodziej 815-761-1010,
Realty ONE Group
Bought with:
Edwin Marc, SA695160000
Fathom Realty Elite
Source: ARMLS,MLS#: 6956651
Facts & features
Interior
Bedrooms & bathrooms
- Bedrooms: 3
- Bathrooms: 3
- Full bathrooms: 2
- 1/2 bathrooms: 1
Heating
- Natural Gas
Cooling
- Central Air, Ceiling Fan(s), Programmable Thmstat
Appliances
- Included: Water Softener Owned, Reverse Osmosis, Refrigerator, Dishwasher, Disposal, Electric Oven, Gas Cooktop
- Laundry: Inside
Features
- Pantry, High Speed Internet, Granite Counters, Double Vanity, Eat-in Kitchen, 9+ Flat Ceilings, No Interior Steps, Kitchen Island, 3/4 Bath Master Bdrm
- Flooring: Laminate, Tile
- Windows: Screens
- Has basement: No
- Has fireplace: No
Interior area
- Total structure area: 2,519
- Total interior livable area: 2,519 sqft
Property
Parking
- Total spaces: 4
- Parking features: Attached, RV Gate, Garage Door Opener, Attch'd Gar Cabinets
- Attached garage spaces: 2
- Uncovered spaces: 2
Features
- Stories: 1
- Patio & porch: Covered, Patio
- Exterior features: Rain Gutters
- Has private pool: Yes
- Pool features: Outdoor Pool, Heated
- Has spa: Yes
- Spa features: Heated, Private
- Fencing: Back Yard,Block
- Has view: Yes
- View description: Mountain(s)
Lot
- Size: 7,304 Square Feet
- Features: North/South Exposure, Sprinklers In Rear, Sprinklers In Front, Desert Back, Desert Front, Gravel/Stone Front, Gravel/Stone Back, Synthetic Grass Back, Auto Timer H2O Front, Auto Timer H2O Back
Details
- Parcel number: 20119703
- Special conditions: Owner/Agent
Construction
Type & style
- Home type: SingleFamily
- Architectural style: Contemporary,Ranch
- Property subtype: Single Family Residence
Materials
- Stucco, Wood Frame, Painted
- Foundation: Slab
- Roof: Tile
Condition
- Year built: 2017
Details
- Builder name: Taylor Morrison
Utilities & green energy
- Sewer: Public Sewer
- Water: Pvt Water Company
Community & HOA
Community
- Features: Playground, Biking/Walking Path
- Subdivision: TIERRA DEL RIO PARCEL 22 REPLAT
HOA
- Has HOA: Yes
- Services included: Maintenance Grounds
- HOA fee: $108 monthly
- HOA name: Tierra Del Rio
- HOA phone: 623-877-1396
Location
- Region: Peoria
Financial & listing details
- Price per square foot: $288/sqft
- Tax assessed value: $572,500
- Annual tax amount: $2,365
- Date on market: 1/8/2026
- Cumulative days on market: 2 days
- Listing terms: Cash,Conventional,FHA,VA Loan
- Ownership: Fee Simple
Price history
| Date | Event | Price |
|---|---|---|
| 2/10/2026 | Sold | $725,000$288/sqft |
Source:  ARMLS #6956651 Report a problem ARMLS #6956651 Report a problem | ||
| 1/11/2026 | Pending sale | $725,000$288/sqft |
Source: ARMLS #6956651 Report a problem | ||
| 1/8/2026 | Listed for sale | $725,000+85.9%$288/sqft |
Source: ARMLS #6956651 Report a problem | ||
| 12/12/2017 | Sold | $389,954$155/sqft |
Source: Public Record Report a problem | ||
Public tax history
| Year | Property taxes | Tax assessment |
|---|---|---|
| 2025 | $2,176 +2.8% | $57,250 +0.8% |
| 2024 | $2,117 -1.4% | $56,800 +118.8% |
| 2023 | $2,147 -7.7% | $25,958 -30.3% |
| 2022 | $2,326 -7.5% | $37,260 +7.4% |
| 2021 | $2,514 +1.5% | $34,680 +10.2% |
| 2020 | $2,477 +41% | $31,470 +6.1% |
| 2019 | $1,757 | $29,660 +556.9% |
| 2018 | $1,757 +1013.7% | $4,515 -14.2% |
| 2017 | $158 +10.9% | $5,265 +112.7% |
| 2016 | $142 | $2,475 +103.5% |
| 2015 | -- | $1,216 |
Find assessor info on the county website
Neighborhood: Tierra Del Rio
Nearby homes
- $601,300-- bd3 ba2.1k sqft10253 W Hedge Hog Pl, Peoria, AZ 85383Off Market
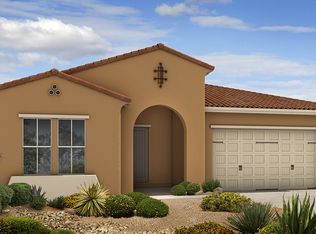
- $701,500-- bd4 ba2.5k sqft10243 W Hedge Hog Pl, Peoria, AZ 85383Off Market

- $700,0004 bd3 ba2.6k sqft10248 W Bent Tree Dr, Peoria, AZ 85383Sold
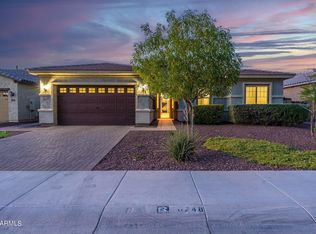
- $680,400-- bd3 ba2.3k sqft10237 W Hedge Hog Pl, Peoria, AZ 85383Off Market
- $700,0004 bd3 ba2.4k sqft10254 W Bent Tree Dr, Peoria, AZ 85383Sold
- $675,1004 bd2 ba2.8k sqft10242 W Bent Tree Dr, Peoria, AZ 85383Off Market
- $765,800-- bd3 ba2.8k sqft27629 N 102nd Ln, Peoria, AZ 85383Off Market
- $672,1004 bd3 ba2.8k sqft27629 102nd Ln, Peoria, AZ 85383Off Market
Nearby schools
GreatSchools rating
- 7/10Vistancia Elementary SchoolGrades: PK-8Distance: 3.3 mi
- 6/10Liberty High SchoolGrades: 7-12Distance: 3.5 mi
Schools provided by the listing agent
- Elementary: Vistancia Elementary School
- Middle: Vistancia Elementary School
- High: Liberty High School
- District: Peoria Unified School District
Source: ARMLS. This data may not be complete. We recommend contacting the local school district to confirm school assignments for this home.
Get a cash offer in 3 minutes
Find out how much your home could sell for in as little as 3 minutes with a no-obligation cash offer.
Estimated market value
$727,700
Get a cash offer in 3 minutes
Find out how much your home could sell for in as little as 3 minutes with a no-obligation cash offer.
Estimated market value
$727,700
- Arizona
- Maricopa County
- Peoria
- 85383
- Tierra Del Rio
- 10249 W HEDGE HOG Place
Nearby cities
Nearby neighborhoods
Nearby zip codes
Other Peoria Topics
