Skip main navigation
Sold
  • Listed by: Windermere RE West Sound Inc. • Joe Stevick
    Bought with: Windermere RE West Sound Inc.
    $465,000

    1025 12th Street, Bremerton, WA 98337

    3beds
    1,689sqft
    Single Family Residence
    Built in 2017
    4,356 Square Feet Lot
    $463,900 Zestimate®
    $275/sqft
    $2,958 Estimated rent

    Home value

    $463,900

    $427,000 - $506,000

    $2,958/mo

    Zestimate® history
    Loading
    Loading...

    Owner options

    List your home for rent

    $2,958/mo

    Rent Zestimate®

    Find your next renter with Zillow Rental Manager. Plus, with online applications, you can quickly screen prospective tenants – for free.

    Learn more

    $2,958/mo

    Rent Zestimate®

    Refinance and save

    $2,796/mo

    Est. payment

    Refinancing to a lower rate could help reduce your monthly payments and save thousands over the life of the loan.

    See today's rates

    $2,796/mo

    Est. payment

    Explore your selling options

    Work with a Zillow partner agent

    Leverage their expertise and Zillow's premium Showcase listings to get your home seen by more buyers.

    Get started

    List with your own agent

    Get your home in front of millions of buyers by listing it on Zillow.

    Learn how to do it

    Sell it yourself

    Take full control of how buyers see your home on Zillow by listing For Sale by Owner (FSBO).

    List your home

    What's special

    Spacious kitchenTwo-car garageCustom blindsExpansive primary suitePrivate ensuite bathFully fenced backyardWhite shaker cabinetry
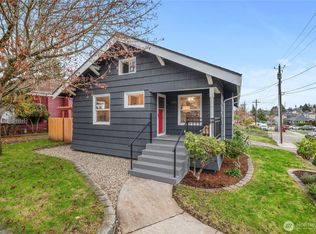
    BACK ON MARKET - Buyers financing fell through after seamless inspection and passing appraisal, opening up a great opportunity for a new buyer. Experience the best of Bremerton living in this modern, well-maintained home, ideally located just minutes from the ferry, PSNS, Olympic College, parks, beaches, theaters and everyday conveniences. Freshly painted and truly move-in ready, this home seamlessly blends contemporary construction with timeless Craftsman-style finishes. The light-filled, open-concept main level is designed for both comfort and entertaining, featuring a spacious kitchen with granite tile countertops, stainless steel appliances, white shaker cabinetry, and an oversized walk-in pantry with custom shelving for exceptional storage. Upstairs, unwind in the expansive primary suite, complete with a private ensuite bath and a generous walk-in closet, also with upgraded shelving. Thoughtful upgrades throughout include custom blinds, an energy-efficient mini-split system for year-round heating and cooling, and a high-efficiency hybrid heat pump water heater for added savings. A two-car garage and fully fenced backyard provide the perfect balance of convenience, privacy, and space to relax or entertain. This home truly checks all the boxes and wont last—don’t miss your opportunity to make it yours today!

    Zillow last checked:

    Listing updated:

    Listed by:

    Joe Stevick,

    Windermere RE West Sound Inc.

    Bought with:

    Nicole Quinene, 23011657

    Windermere RE West Sound Inc.

    Source: NWMLS as distributed by MLS GRID,MLS#: 2464459MLS Logo

    Facts & features

    Interior

    Bedrooms & bathrooms
    • Bedrooms: 3
    • Bathrooms: 3
    • Full bathrooms: 1
    • 3/4 bathrooms: 1
    • 1/2 bathrooms: 1
    • Main level bathrooms: 1
    Primary bedroom
    • Level: Second
    Bedroom
    • Level: Second
    Bedroom
    • Level: Second
    Bathroom full
    • Level: Second
    Bathroom three quarter
    • Level: Second
    Other
    • Level: Main
    Dining room
    • Level: Main
    Entry hall
    • Level: Main
    Kitchen without eating space
    • Level: Main
    Living room
    • Level: Main
    Heating
    • Ductless, Wall Furnace, Electric
    Cooling
    • Ductless
    Appliances
    • Included: Dishwasher, Dryer, Microwave, Refrigerator, Stove(s)/Range(s), Washer, Dishwasher(s), Dryer(s), Microwave(s), Refrigerator(s), Washer(s), Water Heater: Electric, Water Heater Location: Pantry
    Features
    • Dining Room, Pantry
    • Flooring: Ceramic Tile, Engineered Hardwood, Carpet
    • Windows: Dbl Pane/Storm Window, Triple Pane Windows
    • Basement: None
    • Has fireplace: No
    Interior area
    • Total structure area: 1,689
    • Total interior livable area: 1,689 sqft

    Property

    Parking
    • Total spaces: 2
    • Parking features: Driveway, Attached Garage, Off Street
    • Has attached garage: Yes
    • Covered spaces: 2
    Features
    • Levels: Two
    • Stories: 2
    • Entry location: Main
    • Patio & porch: Dbl Pane/Storm Window, Dining Room, Pantry, Triple Pane Windows, Walk-In Closet(s), Water Heater
    Lot
    • Size: 4,356 Square Feet
    • Features: Curbs, Dead End Street, Paved, Sidewalk, Cable TV, Deck, Fenced-Fully, Fenced-Partially, High Speed Internet
    • Topography: Level
    • Residential vegetation: Garden Space
    Details
    • Parcel number: 38040080020805
    • Zoning description: Jurisdiction: City
    • Special conditions: Standard

    Construction

    Type & style
    • Home type: SingleFamily
    • Architectural style: 2 Story
    • Property subtype: Single Family Residence
    Materials
    • Cement Planked, Cement Plank
    • Foundation: Poured Concrete
    • Roof: Composition
    Condition
    • Good
    • Year built: 2017

    Utilities & green energy

    • Electric: Company: Puget Sound Energy
    • Sewer: Sewer Connected, Company: City of Bremerton
    • Water: Public, Company: CIty of Bremeton
    • Utilities for property: Xfinity, Quantum Fiber Or Xfinity

    Community & HOA

    Community
    • Subdivision: Bremerton
    Location
    • Region: Bremerton

    Financial & listing details

    • Price per square foot: $275/sqft
    • Tax assessed value: $450,270
    • Annual tax amount: $3,971
    • Date on market: 5/4/2026
    • Cumulative days on market: 32 days
    • Listing terms: Conventional,FHA,VA Loan
    • Inclusions: Dishwasher(s), Dryer(s), Microwave(s), Refrigerator(s), Stove(s)/Range(s), Washer(s)

    Price history

    DateEventPrice
    5/5/2026Sold$465,000$275/sqft
    Source: NWMLS as distributed by MLS GRID #2464459 Report a problem
    4/15/2026Pending sale$465,000$275/sqft
    Source: NWMLS as distributed by MLS GRID #2464459 Report a problem
    4/10/2026Listed for sale$465,000$275/sqft
    Source: NWMLS as distributed by MLS GRID #2464459 Report a problem
    3/17/2026Pending sale$465,000$275/sqft
    Source: NWMLS as distributed by MLS GRID #2464459 Report a problem
    3/12/2026Price change$465,000-2.1%$275/sqft
    Source: NWMLS as distributed by MLS GRID #2464459 Report a problem
    2/18/2026Listed for sale$475,000+19.2%$281/sqft
    Source: NWMLS as distributed by MLS GRID #2464459 Report a problem
    10/12/2020Sold$398,500$236/sqft
    Source: NWMLS as distributed by MLS GRID #1651034 Report a problem
    9/2/2020Pending sale$398,500$236/sqft
    Source: Infinity Real Estate LLC #1651034 Report a problem
    8/25/2020Listed for sale$398,500+24.5%$236/sqft
    Source: Infinity Real Estate LLC #1651034 Report a problem
    1/12/2019Listing removed$2,000$1/sqft
    Source: Owner Report a problem
    12/28/2018Listed for rent$2,000-11.1%$1/sqft
    Source: Owner Report a problem
    5/31/2018Listing removed$2,250$1/sqft
    Source: Owner Report a problem
    5/17/2018Price change$2,250-2.2%$1/sqft
    Source: Infinity Real Estate LLC Report a problem
    4/21/2018Listed for rent$2,300$1/sqft
    Source: Owner Report a problem
    4/17/2018Sold$320,000$189/sqft
    Source: NWMLS as distributed by MLS GRID #1195879 Report a problem

    Public tax history

    YearProperty taxesTax assessment
    2024$3,970 +3.6%$450,270
    2023$3,831 -3.3%$450,270
    2022$3,960 +7.6%$450,270 +19.7%
    2021$3,679 -2.6%$376,150 +6.4%
    2020$3,776 +25.4%$353,370 +21.1%
    2019$3,011 +29.8%$291,700 +874.6%
    2018$2,319 $29,930
    2017$2,319 +489.4%$29,930 +14%
    2016$394 +7.9%$26,250 -8.1%
    2015$365 $28,560
    2014$365 $28,560
    Find assessor info on the county website

    Neighborhood: 98337

    Nearby schools

    GreatSchools rating
    Schools provided by the listing agent
    • Elementary: Naval Avenue Elem
    • Middle: Mtn View Mid
    • High: Bremerton High

    Source: NWMLS as distributed by MLS GRID. This data may not be complete. We recommend contacting the local school district to confirm school assignments for this home.

    Get a cash offer in 3 minutes
    Find out how much your home could sell for in as little as 3 minutes with a no-obligation cash offer.
    Estimated market value
    $463,900
    Get a cash offer in 3 minutes
    Find out how much your home could sell for in as little as 3 minutes with a no-obligation cash offer.
    Estimated market value
    $463,900