Skip main navigation
Sold for $356,000
  • $356,000

    1025 13th St, West Des Moines, IA 50265

    4beds
    1,743sqft
    Single Family Residence
    Built in 1950
    0.36 Acres Lot
    $355,500 Zestimate®
    $204/sqft
    $2,090 Estimated rent

    Home value

    $355,500

    $338,000 - $377,000

    $2,090/mo

    Zestimate® history
    Loading
    Loading...

    Owner options

    List your home for rent

    $2,090/mo

    Rent Zestimate®

    Find your next renter with Zillow Rental Manager. Plus, with online applications, you can quickly screen prospective tenants – for free.

    Learn more

    $2,090/mo

    Rent Zestimate®

    Refinance and save

    $2,375/mo

    Est. payment

    Refinancing to a lower rate could help reduce your monthly payments and save thousands over the life of the loan.

    See today's rates

    $2,375/mo

    Est. payment

    Explore your selling options

    Work with a Zillow partner agent

    Leverage their expertise and Zillow's premium Showcase listings to get your home seen by more buyers.

    Get started

    List with your own agent

    Get your home in front of millions of buyers by listing it on Zillow.

    Learn how to do it

    Sell it yourself

    Take full control of how buyers see your home on Zillow by listing For Sale by Owner (FSBO).

    List your home

    What's special

    Cozy fireplaceBrick charmerFormal dining roomAndersen windowsImpressive closet spaceGleaming hardwood floorsWalls of windows
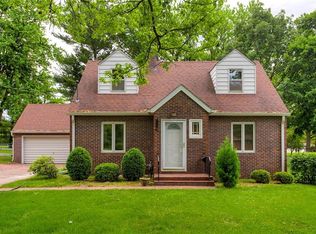
    Welcome to this perfect brick charmer! With nearly 1,750 sq. ft. of living space, this 4-bedroom, 2-bath 1½-story home is sure to warm your heart. Recent updates include a new AC/furnace, water heater, roof, recessed lighting in living room, new trim/doors and light switches, newer electrical panel, and new wiring to the garage. Thoughtful features such as Andersen windows, newer exterior doors, original glass knobs, a convenient circle driveway, and a 2.5-car garage with a rear mower door make this home as functional as well. Gleaming hardwood floors and durable metal siding add even more appeal. The main floor greets you with a wood entry floor that opens into an oversized living room with a cozy fireplace and an owner’s suite. A formal dining room connects to the remodeled ¾ bath and a well-appointed kitchen showcasing a triple window over the sink, Corian countertops, new stainless-steel appliances (including a refrigerator to be installed this week), laminate flooring, and a built-in table/work area. A fabulous family room, lined with walls of windows and transoms, flows into a light-filled 3-season deck with a skylight and an additional back deck overlooking the park-like backyard with majestic mature oaks. Upstairs, you’ll find three bedrooms with impressive closet space and a full bath. The lower level is spotless, offering great storage and a convenient laundry/kitchenette area. This home truly combines timeless character with modern updates—an absolute must-see!

    Zillow last checked:

    Listing updated:

    Listed by:

    Eileen Van Kooten-Schmitt 515-224-4002,

    Century 21 Signature

    Bought with:

    Tiffan Yamen

    Keller Williams Realty GDM

    Source: DMMLS,MLS#: 724570MLS LogoOriginating MLS: Des Moines Area Association of REALTORS

    Facts & features

    Interior

    Bedrooms & bathrooms
    • Bedrooms: 4
    • Bathrooms: 2
    • Full bathrooms: 1
    • 3/4 bathrooms: 1
    • Main level bedrooms: 1
    Heating
    • Forced Air, Gas, Natural Gas
    Cooling
    • Central Air
    Appliances
    • Included: Dryer, Dishwasher, Microwave, Refrigerator, Stove, Washer
    Features
    • Dining Area, Eat-in Kitchen, Cable TV, Window Treatments
    • Flooring: Carpet, Hardwood, Laminate, Tile
    • Basement: Partially Finished
    • Number of fireplaces: 1
    • Fireplace features: Gas Log
    Interior area
    • Total structure area: 1,743
    • Total interior livable area: 1,743 sqft
    • Finished area below ground: 250

    Property

    Parking
    • Total spaces: 2
    • Parking features: Detached, Garage, Two Car Garage
    • Garage spaces: 2
    Features
    • Levels: One and One Half
    • Stories: 1
    • Patio & porch: Deck, Porch, Screened
    • Exterior features: Deck, Enclosed Porch, Fully Fenced
    • Fencing: Chain Link,Full
    Lot
    • Size: 0.36 Acres
    • Dimensions: 80 x 195
    • Features: Rectangular Lot
    Details
    • Parcel number: 320/02315000000
    • Zoning: RS

    Construction

    Type & style
    • Home type: SingleFamily
    • Architectural style: One and One Half Story
    • Property subtype: Single Family Residence
    Materials
    • Metal Siding
    • Foundation: Brick/Mortar
    • Roof: Asphalt,Shingle
    Condition
    • Year built: 1950

    Utilities & green energy

    • Sewer: Public Sewer
    • Water: Public

    Community & neighborhood

    Security
    • Security features: Smoke Detector(s)
    Location
    • Region: West Des Moines

    Other

    Other facts
    • Listing terms: Cash,Conventional,FHA,VA Loan
    • Road surface type: Concrete

    Price history

    DateEventPrice
    10/10/2025Sold$356,000+1.7%$204/sqft
    Source: DMMLS #724570 Report a problem
    8/20/2025Pending sale$349,900$201/sqft
    Source: DMMLS #724570 Report a problem
    8/19/2025Listed for sale$349,900+22.6%$201/sqft
    Source: DMMLS #724570 Report a problem
    10/14/2021Sold$285,501+3.8%$164/sqft
    Source: DMMLS #636953 Report a problem
    9/8/2021Pending sale$275,000$158/sqft
    Source: DMMLS #636953 Report a problem
    9/3/2021Listed for sale$275,000+10.9%$158/sqft
    Source: DMMLS #636953 Report a problem
    3/24/2021Listing removed--
    Source: Owner Report a problem
    6/23/2020Sold$248,000-0.8%$142/sqft
    Source: Public Record Report a problem
    5/21/2020Pending sale$249,900$143/sqft
    Source: Owner Report a problem
    5/19/2020Listed for sale$249,900$143/sqft
    Source: Owner Report a problem

    Public tax history

    YearProperty taxesTax assessment
    2025$4,614 +2.2%$332,100 +12.5%
    2024$4,514 -2.3%$295,300
    2023$4,622 +1.2%$295,300 +19%
    2022$4,566 -0.7%$248,200
    2021$4,596 +3.1%$248,200 +4.4%
    2020$4,456 +5.5%$237,800
    2019$4,224 -0.1%$237,800 +9.1%
    2018$4,228 $218,000
    2017$4,228 +6.3%$218,000 +6.7%
    2016$3,976 $204,300
    2015$3,976 +7.3%$204,300 +4.8%
    2014$3,704 $195,000
    2013-- $195,000 -1.1%
    2012-- $197,100
    2011-- $197,100 -3.3%
    2010-- $203,800
    2009-- $203,800
    2008-- $203,800
    2007-- $203,800 +10.6%
    2006-- $184,300
    2005-- $184,300 +11%
    2003-- $166,090 +7.8%
    2002-- $154,010
    2001-- $154,010

    Find assessor info on the county website

    Neighborhood: 50265

    Nearby schools

    GreatSchools rating
    Schools provided by the listing agent
    • District: West Des Moines

    Source: DMMLS. This data may not be complete. We recommend contacting the local school district to confirm school assignments for this home.

    Get pre-qualified for a loan
    At Zillow Home Loans, we can pre-qualify you in as little as 5 minutes with no impact to your credit score.

    An equal housing lender. NMLS #10287.

    Sell for more on Zillow
    Get a Zillow Showcase℠ listing at no additional cost and you could sell for .
    $355,500
    2% more
    +$7,110
    With Zillow Showcase(estimated)
    $362,610