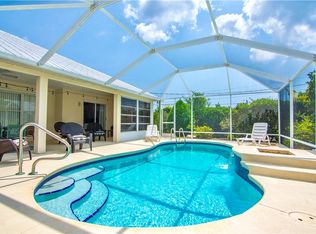
Almost completed, newly constructed by St Pierre Construction, Inc. 3/2/2 with a 12'-5" X 13'-6" den and an interior laundry. It sits on an 80' X 125' deep lot, north facing in a very nice, quiet neighborhood. This home has all the bells and whistles. It has 1890 living space with 2819 under roof and boasts county water, septic and FP&L service. All windows are hurricane impact rated, insulated, Low-E with white vinyl frames and all doors are fiberglass, impact on composite jambs with stainless steel hinges. The roof is a Crimp 5-V 26 gauge galvalume metal over a PSU-30 peel and stick secondary membrane over 5/8" CDX plywood sheathing. The open concept main living room has great views to a backyard that you could incorporate a new pool as well. The master bedroom can accommodate a full king size suite. The master bath has a 7' long double vanity sink top with a built in 21" X 84" tall linen cabinet. The master closet is 6'-7" X 11'-6" in size with double hung shelving which is one of the largest in this class. There is a large open dining room with a 7'+ bar overhang for kitchen entertaining. All the lighting in the home is LED with a 5 year manufacturer warranty. The kitchen has a 30" deep X 36" wide X 72' tall built in refrigerator cabinet that can hold most all residential refrigerators. The upper cabinets are 42" tall with solid plywood constructed boxes and solid Maple fronts. The cabinets all come with solid maple soft close drawer boxes and doors in a timeless full overlay Shaker design. All counter tops throughout will have 3 cm thick Carrara Marble style Quartz counter tops and under mount sinks with nice brush nickel faucets. This home comes with a $4,000.00 appliance package that you can select upon purchase. The door hardware will be Kwikset Balboa brushed nickel finish lever handle design knobs. The garage is 24'-6" X 22'-4" deep which can accommodate two cars with ease and has plenty of attic storage with a fold down ladder. The screened rear porch will have a panoramic screen and is 24' X 12' in size. The laundry has room for front or top load units and matching cabinet storage above. There is a 6' wide X 8' tall pantry closet as well with 5 shelves for plenty of dry good storage. The flooring throughout is Lifeproof Alpine Backwoods Oak vinyl click lock waterproof with a lifetime warranty by the manufacturer. The driveway will be 20' wide to the street. The yard will be irrigated and have Flora-tam sod throughout. The guest bath has a 59" vanity with 8 drawers of storage. The 24" X 24" porcelain tile walls of the showers will go to the ceilings and will have matching Quartz curbs and shelves. You must see this home in person to appreciate it and all the extra details that make it stand out from all the rest. Schedule a personal tour today with Wayne St Pierre, President as this property will not last. Let St Pierre Construction, Inc show you that quality can come at an affordable price. Thanks, Wayne St Pierre
This property is not currently displayed as for sale or rent on Zillow. This may be different from what's on other websites or public sources.