Welcome to the first resale of this beautiful offering at the VELOCITY. Unit #316 is a distinguished 2 bedroom, 2 bathroom residence in the heart of Navy Yard. Spanning 1060 square feet, this lightly lived in city abode offers a harmonious blend of sophistication and convenience, ideal for discerning urban dwellers. Perfect as a home away from home for those looking for a ‘lock and leave’ city pied-à-terre. Upon entry, you will be greeted by elegant espresso hardwood floors throughout the main living area, leading to a 200 square foot private terrace, offering a serene retreat for relaxation or casual entertaining. The bedrooms have custom closets and new, high quality wool carpet, providing a tranquil sanctuary within the bustling city. The open kitchen with an island is a delight and the custom window shades add a touch of grace to the space. Noteworthy are the two full-size side-by-side garage parking spaces, an esteemed feature that sets this residence apart in the urban landscape. The VELOCITY boasts an array of coveted amenities, including a a fully staffed front desk, onsite manager, common roof deck with pool and grills, wellness center (gym), ensuring a seamless and secure living experience. Bring Fido, this is a pet-friendly building.
Sold for $700,000
$700,000
1025 1st St SE APT 316, Washington, DC 20003
2beds
1,099sqft
Condominium
Built in 2009
-- sqft lot
$658,400 Zestimate®
$637/sqft
$3,501 Estimated rent
Home value
$658,400
$619,000 - $698,000
$3,501/mo
Zestimate® history
Owner options
List your home for rent
$3,501/mo
Rent Zestimate®
Find your next renter with Zillow Rental Manager. Plus, with online applications, you can quickly screen prospective tenants – for free.
$3,501/mo
Rent Zestimate®
Refinance and save
$4,325/mo
Est. payment
Refinancing to a lower rate could help reduce your monthly payments and save thousands over the life of the loan.
$4,325/mo
Est. payment
Explore your selling options
Work with a Zillow partner agent
Leverage their expertise and Zillow's premium Showcase listings to get your home seen by more buyers.
Get startedList with your own agent
Get your home in front of millions of buyers by listing it on Zillow.
Learn how to do itSell it yourself
Take full control of how buyers see your home on Zillow by listing For Sale by Owner (FSBO).
List your homeWhat's special
Heart of navy yardWellness centerOpen kitchenHigh quality wool carpetCustom window shadesCommon roof deckFully staffed front desk
Zillow last checked:
Listing updated:
Listed by:
Michael Moore 202-262-7762,
Compass
Bought with:
Andreea Leu, IB200200675
Compass
Source: Bright MLS,MLS#: DCDC2127938
Facts & features
Interior
Bedrooms & bathrooms
- Bedrooms: 2
- Bathrooms: 2
- Full bathrooms: 2
- Main level bathrooms: 2
- Main level bedrooms: 2
Basement
- Area: 0
Heating
- Forced Air, Electric
Cooling
- Central Air, Electric
Appliances
- Included: Oven/Range - Electric, Refrigerator, Microwave, Dishwasher, Disposal, Washer/Dryer Stacked, Washer, Dryer, Water Heater, Electric Water Heater
- Laundry: Washer In Unit, Dryer In Unit, In Unit
Features
- Combination Dining/Living, Kitchen Island, Walk-In Closet(s)
- Flooring: Engineered Wood, Carpet, Ceramic Tile, Wood
- Windows: Window Treatments
- Has basement: No
- Has fireplace: No
Interior area
- Total structure area: 1,099
- Total interior livable area: 1,099 sqft
- Finished area above ground: 1,099
- Finished area below ground: 0
Property
Parking
- Total spaces: 2
- Parking features: Garage Faces Front, Assigned, Limited Common Elements, Parking Space Conveys, Garage
- Garage spaces: 2
- Details: Assigned Parking, Assigned Space #: P3-213, P3-214
Accessibility
- Accessibility features: None
Features
- Levels: One
- Stories: 1
- Exterior features: Extensive Hardscape, Barbecue
- Pool features: Community
Lot
- Features: Urban Land-Sassafras-Chillum
Details
- Additional structures: Above Grade, Below Grade
- Parcel number: 0699/N/2025
- Zoning: D-5
- Special conditions: Standard
Construction
Type & style
- Home type: Condo
- Architectural style: Contemporary
- Property subtype: Condominium
- Attached to another structure: Yes
Materials
- Brick
Condition
- Very Good
- New construction: No
- Year built: 2009
Utilities & green energy
- Sewer: Public Sewer
- Water: Public
Community & HOA
Community
- Security: Desk in Lobby
- Condo and coop fee: $720 monthly
- Subdivision: Navy Yard
HOA
- Has HOA: No
- Amenities included: Concierge, Elevator(s), Fitness Center, Meeting Room, Pool
- Services included: Common Area Maintenance, Maintenance Structure, Insurance, Management, Reserve Funds, Sewer, Trash
Location
- Region: Washington
Financial & listing details
- Price per square foot: $637/sqft
- Tax assessed value: $655,600
- Annual tax amount: $5,427
- Date on market: 3/7/2024
- Listing agreement: Exclusive Right To Sell
- Ownership: Condominium
Price history
| Date | Event | Price |
|---|---|---|
| 5/1/2024 | Sold | $700,000$637/sqft |
Source:  Bright MLS #DCDC2127938 Report a problem Bright MLS #DCDC2127938 Report a problem | ||
| 3/13/2024 | Contingent | $700,000$637/sqft |
Source: Bright MLS #DCDC2127938 Report a problem | ||
| 3/7/2024 | Listed for sale | $700,000$637/sqft |
Source: Bright MLS #DCDC2127938 Report a problem | ||
Public tax history
| Year | Property taxes | Tax assessment |
|---|---|---|
| 2026 | $5,737 +2.8% | $690,930 +2.7% |
| 2025 | $5,583 +1% | $672,490 +1.1% |
| 2024 | $5,526 +1.4% | $665,330 +1.5% |
| 2023 | $5,448 +0.4% | $655,600 +0.5% |
| 2022 | $5,427 +1.8% | $652,290 +1.8% |
| 2021 | $5,332 +0.3% | $640,630 +2.4% |
| 2020 | $5,316 +9% | $625,360 +9% |
| 2018 | $4,875 +1.7% | $573,490 +1.7% |
| 2017 | $4,792 +7% | $563,750 +7% |
| 2016 | $4,477 +3.5% | $526,670 +3.5% |
| 2015 | $4,326 +5.6% | $508,990 +5.6% |
| 2014 | $4,097 +5.4% | $481,980 +5.4% |
| 2013 | $3,888 +1.6% | $457,440 +1.6% |
| 2012 | $3,826 | $450,070 |
| 2011 | $3,826 +92.7% | $450,070 -3.6% |
| 2010 | $1,985 | $467,100 |
Find assessor info on the county website
Neighborhood: Navy Yard
Nearby homes
- $499,0001 bd1 ba847 sqft1025 1st St SE APT 314, Washington, DC 20003For Sale

- $630,0002 bd2 ba1k sqft1025 1st St SE APT 511, Washington, DC 20003Sold
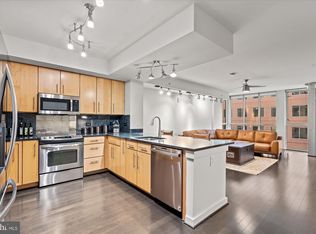
- $675,0002 bd2 ba1k sqft1025 1st St SE APT 811, Washington, DC 20003Sold
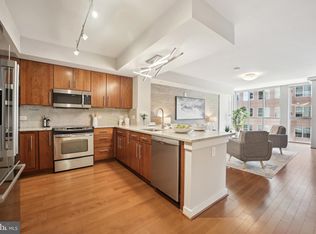
- $825,0002 bd2 ba1.1k sqft1025 1st St SE APT 1405, Washington, DC 20003Sold
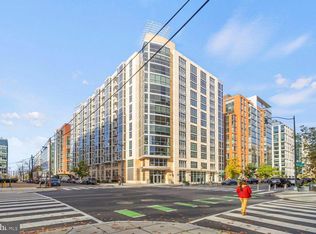
- $715,0002 bd2 ba1k sqft1025 1st St SE APT 815, Washington, DC 20003Sold
- $385,000-- bd1 ba644 sqft1025 1st St SE APT 1008, Washington, DC 20003Sold
- $808,0002 bd2 ba1.3k sqft1025 1st St SE APT 706, Washington, DC 20003Sold
- $622,0002 bd2 ba1k sqft1025 1st St SE APT 201, Washington, DC 20003Sold
- $515,0001 bd1 ba847 sqft1025 1st St SE APT 1114, Washington, DC 20003Sold
Nearby schools
GreatSchools rating
- 4/10Van Ness Elementary SchoolGrades: PK-5Distance: 0.4 mi
- 5/10Jefferson Middle School AcademyGrades: 6-8Distance: 0.9 mi
- 3/10Eastern High SchoolGrades: 9-12Distance: 1.7 mi
Schools provided by the listing agent
- District: District Of Columbia Public Schools
Source: Bright MLS. This data may not be complete. We recommend contacting the local school district to confirm school assignments for this home.
Get a cash offer in 3 minutes
Find out how much your home could sell for in as little as 3 minutes with a no-obligation cash offer.
Estimated market value
$658,400
Get a cash offer in 3 minutes
Find out how much your home could sell for in as little as 3 minutes with a no-obligation cash offer.
Estimated market value
$658,400
- Washington, DC
- District of Columbia
- Washington
- 20003
- Navy Yard
- 1025 1st St SE Apartment 316
