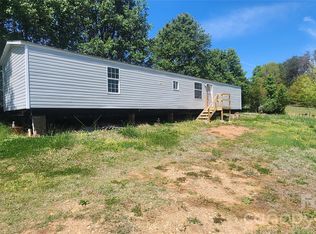
Room to spread out, a great workshop, and a convenient location! This 3 bedroom home is situated on a level 0.6-acre lot in Conover.
Inside you'll find an open floor plan with a split-bedroom layout, featuring 3 bedrooms and 2 full bathrooms. This home has many updates, including the windows, kitchen, flooring, paint and hot water heater. Drywall has also been installed in all but one bedroom and the HVAC was recently serviced.
The wheelchair ramp provides accessibility while the level lot offers plenty of usable outdoor space. The back deck and partially fenced backyard is great for pets, outdoor activities, or relaxing.
One of the property's biggest highlights is the large storage shed/workshop, which is equipped with electricity and window units. Whether you need a dedicated workspace, hobby area, workshop, or additional storage, this space offers plenty of flexibility.
Active
$119,900
1025 29th Street Pl NE, Conover, NC 28613
3beds
1,120sqft
Manufactured Home
Built in 1995
0.6 Acres Lot
$111,300 Zestimate®
$107/sqft
$-- HOA
What's special
Back deckOpen floor planPartially fenced backyardSplit-bedroom layout
- 21 days
- 582
- 52
Zillow last checked:
Listing updated:
Listed by:
Hannah Robinson hrobinsonwnc@gmail.com,
Berkshire Hathaway HomeServices Blue Ridge REALTORS®
Source: Canopy MLS as distributed by MLS GRID,MLS#: 4427528
Facts & features
Interior
Bedrooms & bathrooms
- Bedrooms: 3
- Bathrooms: 2
- Full bathrooms: 2
- Main level bedrooms: 3
Primary bedroom
- Features: En Suite Bathroom, Split BR Plan, Walk-In Closet(s)
- Level: Main
Bedroom s
- Level: Main
Bedroom s
- Level: Main
Bathroom full
- Features: Garden Tub
- Level: Main
Bathroom full
- Level: Main
Dining area
- Level: Main
Kitchen
- Level: Main
Laundry
- Level: Main
Living room
- Features: Open Floorplan
- Level: Main
Heating
- Heat Pump
Cooling
- Ceiling Fan(s), Heat Pump
Appliances
- Included: Dishwasher, Dryer, Electric Oven, Electric Range, Oven, Refrigerator, Washer, Washer/Dryer
- Laundry: Inside, Laundry Room, Main Level
Features
- Open Floorplan, Walk-In Closet(s)
- Flooring: Vinyl
- Has basement: No
Interior area
- Total structure area: 1,120
- Total interior livable area: 1,120 sqft
- Finished area above ground: 1,120
- Finished area below ground: 0
Property
Parking
- Total spaces: 4
- Parking features: Driveway
- Uncovered spaces: 4
Accessibility
- Accessibility features: Two or More Access Exits, No Interior Steps, Ramp(s)-Main Level
Features
- Levels: One
- Stories: 1
- Exterior features: Other - See Remarks
- Fencing: Back Yard,Chain Link,Partial
Lot
- Size: 0.6 Acres
- Features: Cleared, Level
Details
- Additional structures: Outbuilding
- Parcel number: 372318415430
- Zoning: R-1
- Special conditions: Standard
Construction
Type & style
- Home type: MobileManufactured
- Property subtype: Manufactured Home
Materials
- Vinyl
- Foundation: Crawl Space
Condition
- New construction: No
- Year built: 1995
Utilities & green energy
- Sewer: Septic Installed
- Water: Well
Community & HOA
Community
- Subdivision: None
Location
- Region: Conover
Financial & listing details
- Price per square foot: $107/sqft
- Tax assessed value: $11,100
- Annual tax amount: $58
- Date on market: 10/2/2026
- Cumulative days on market: 21 days
- Road surface type: Dirt, Gravel
Estimated market value
$111,300
$105,000 - $117,000
Not available
Price history
| Date | Event | Price |
|---|---|---|
| 10/3/2026 | Listed for sale | $119,900$107/sqft |
Source:  Canopy MLS as distributed by MLS GRID #4427528 Report a problem | ||
Public tax history
| Year | Property taxes | Tax assessment |
|---|---|---|
| 2025 | $58 | $11,100 |
| 2024 | $58 +4% | $11,100 |
| 2023 | $56 -27.7% | $11,100 |
| 2022 | $77 | $11,100 |
| 2021 | $77 | $11,100 |
| 2020 | $77 | $11,100 |
| 2019 | $77 +1.8% | $11,100 +1.8% |
| 2018 | $76 | $10,900 |
| 2017 | $76 +11.7% | -- |
| 2016 | $68 | -- |
| 2015 | $68 | $10,900 |
Find assessor info on the county website
Monthly payment
Climate risks
Neighborhood: 28613
Nearby schools
Schools provided by the listing agent
- Elementary: St. Stephens
- Middle: Arndt
- High: St. Stephens
Source: Canopy MLS as distributed by MLS GRID. This data may not be complete. We recommend contacting the local school district to confirm school assignments for this home.

Similar homes
- $125,0003 bd2 ba924 sqft1357 Airport Rhodhiss Rd Lot 4, Hickory, NC 28601For Sale

 MLS ID #4376389, Jade Isenhour, Realty Executives of Hickory. Canopy MLS as distributed by MLS GRID
- $125,0003 bd2 ba1k sqft1357 Airport Rhodhiss Rd Lot 3, Hickory, NC 28601For Sale
 MLS ID #4376387, Jade Isenhour, Realty Executives of Hickory. Canopy MLS as distributed by MLS GRID
- $105,0002 bd2 ba1.1k sqft802 W 15th St, Newton, NC 28658For Sale
 MLS ID #4364894, Tim Tellado, Osborne Real Estate Group LLC. Canopy MLS as distributed by MLS GRID
- $149,9003 bd2 ba1.3k sqft75 Mountain View Dr, Taylorsville, NC 28681For Sale
 MLS ID #4413223, Lisa Buhrmaster, Madison & Company Realty. Canopy MLS as distributed by MLS GRID
- $125,0002 bd2 ba924 sqft1357 Airport Rhodhiss Rd Lot 2, Hickory, NC 28601For SaleMLS ID #4376386, Jade Isenhour, Realty Executives of Hickory. Canopy MLS as distributed by MLS GRID
- $129,5002 bd2 ba1.1k sqft2330 Springdale Dr, Newton, NC 28658For SaleMLS ID #4383281, Marlon Rodriguez, MAR Properties, L.L.C.. Canopy MLS as distributed by MLS GRID
- $145,8003 bd2 ba1.3k sqft198 Bryant Rd, Morganton, NC 28655Auction
 MLS ID #1239341, Keith Stallings. Triad MLS
- $150,0003 bd2 ba1k sqft1357 Airport Rhodhiss Rd Lot 6, Hickory, NC 28601For SaleMLS ID #4376518, Jade Isenhour, Realty Executives of Hickory. Canopy MLS as distributed by MLS GRID
- $130,0003 bd1 ba1.3k sqft1313 E Maiden Rd, Maiden, NC 28650For SaleMLS ID #4429990, David Stouffer, RE/MAX Crossroads. Canopy MLS as distributed by MLS GRID
- $120,0001 bd1 ba728 sqft612 24th St SW, Hickory, NC 28602For SaleMLS ID #4422503, Jennifer Powell, Weichert, Realtors - Team Metro. Canopy MLS as distributed by MLS GRID
- $100,0002 bd2 ba980 sqft2339 Journeys Pass, Newton, NC 28658For SaleMLS ID #4405544, Lisa J Smith, Smith Realty Group. Canopy MLS as distributed by MLS GRID
- $172,0003 bd1 ba1k sqft314 22nd Street Ct SE, Hickory, NC 28602For SaleMLS ID #4417234, Gina King, Realty Executives of Hickory. Canopy MLS as distributed by MLS GRID
- $135,9002 bd1 ba784 sqft1504 Dulatown Rd, Lenoir, NC 28645For SaleMLS ID #4435433, Judith Sullivan, Raccoon Realty LLC. Canopy MLS as distributed by MLS GRID
- $149,9003 bd2 ba672 sqft4227 Kent St, Maiden, NC 28650For SaleMLS ID #4385905, Alex Dobrin, Fathom Realty NC LLC. Canopy MLS as distributed by MLS GRID
- $175,0003 bd1 ba952 sqft1515 16th Ave NE, Hickory, NC 28601For SaleMLS ID #4403029, Glenn Fisher, Lake Homes Realty LLC. Canopy MLS as distributed by MLS GRID
- $137,9002 bd2 ba840 sqft6584 Deerwood Trl, Vale, NC 28168For SaleMLS ID #4416170, Sandra Hendren, Coldwell Banker Mountain View. Canopy MLS as distributed by MLS GRID
