Skip main navigation
Sold for $390,000
  • $390,000

    1025 53rd St S, Birmingham, AL 35222

    3beds
    1,703sqft
    Single Family Residence
    Built in 1956
    0.38 Acres Lot
    $398,000 Zestimate®
    $229/sqft
    $2,098 Estimated rent

    Home value

    $398,000

    $370,000 - $430,000

    $2,098/mo

    Zestimate® history
    Loading
    Loading...

    Owner options

    List your home for rent

    $2,098/mo

    Rent Zestimate®

    Find your next renter with Zillow Rental Manager. Plus, with online applications, you can quickly screen prospective tenants – for free.

    Learn more

    $2,098/mo

    Rent Zestimate®

    Refinance and save

    $1,847/mo

    Est. payment

    Refinancing to a lower rate could help reduce your monthly payments and save thousands over the life of the loan.

    See today's rates

    $1,847/mo

    Est. payment

    Explore your selling options

    Work with a Zillow partner agent

    Leverage their expertise and Zillow's premium Showcase listings to get your home seen by more buyers.

    Get started

    List with your own agent

    Get your home in front of millions of buyers by listing it on Zillow.

    Learn how to do it

    Sell it yourself

    Take full control of how buyers see your home on Zillow by listing For Sale by Owner (FSBO).

    List your home

    What's special

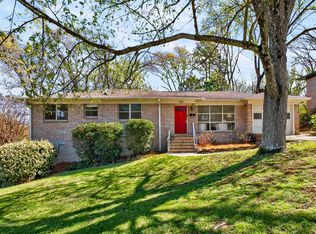
    Welcome to Crestwood South MCM, Located on a wonderful Street in the Foot Hills of Red Mountain. Built in 1956 by a custom builder for his family that stayed 50+ years. A great opportunity now available made by present & 2 owner for this 3/2 (all 3 bedroom are very nice size),1 car garage & original floor plan. No carpets just stunning hardwood floors, den with polished knotty pine walls, wide central hallway that can be closed for sound control, original kitchen and baths for MCM lovers & probably one of the best backyards in Crestwood, approx. 150 ft deep. A upper roofed porch off the kitchen to enjoy your morning coffee and a lower patio with original large brick BBQ to enjoy with friends. Updates are windows, electrical & A/C & a home that has been beautifully cared for 69 years by two families. Anyone wanting a close-in established neighborhood to downtown, medical centers, restaurants, the airport & shopping see your life change with short commutes this is a must see!

    Zillow last checked:

    Listing updated:

    Listed by:

    Stephen Todd 205-789-2587,

    Ray & Poynor Properties

    Bought with:

    Jennifer Hemstreet

    Keller Williams Realty Vestavia

    Source: GALMLS,MLS#: 21426177MLS Logo

    Facts & features

    Interior

    Bedrooms & bathrooms
    • Bedrooms: 3
    • Bathrooms: 2
    • Full bathrooms: 2
    Primary bedroom
    • Level: First
    Bedroom 1
    • Level: First
    Bedroom 2
    • Level: First
    Primary bathroom
    • Level: First
    Bathroom 1
    • Level: First
    Dining room
    • Level: First
    Family room
    • Level: First
    Kitchen
    • Features: Laminate Counters, Eat-in Kitchen
    • Level: First
    Living room
    • Level: First
    Basement
    • Area: 806
    Heating
    • Central, Electric
    Cooling
    • Central Air, Electric, Ceiling Fan(s)
    Appliances
    • Included: Electric Cooktop, Dishwasher, Electric Oven, Plumbed for Gas in Kit, Refrigerator, Stove-Electric, Electric Water Heater
    • Laundry: Electric Dryer Hookup, Laundry Chute, Sink, Washer Hookup, In Basement, Basement Area, Laundry (ROOM), Yes
    Features
    • None, Smooth Ceilings, Linen Closet, Separate Shower
    • Flooring: Hardwood, Tile
    • Windows: Window Treatments, Double Pane Windows
    • Basement: Partial,Partially Finished,Daylight,Bath/Stubbed
    • Attic: Other,Yes
    • Has fireplace: No
    Interior area
    • Total interior livable area: 1,703 sqft
    • Finished area above ground: 1,703
    • Finished area below ground: 0

    Property

    Parking
    • Total spaces: 1
    • Parking features: Basement, Garage Faces Front
    • Attached garage spaces: 1
    Features
    • Levels: One
    • Stories: 1
    • Patio & porch: Open (PATIO), Patio, Porch, Open (DECK), Deck
    • Exterior features: Outdoor Grill
    • Pool features: None
    • Fencing: Fenced
    • Has view: Yes
    • View description: None
    • Waterfront features: No
    Lot
    • Size: 0.38 Acres
    • Features: Many Trees, Interior Lot
    Details
    • Parcel number: 2300284007006.000
    • Special conditions: N/A

    Construction

    Type & style
    • Home type: SingleFamily
    • Property subtype: Single Family Residence
    Materials
    • Brick
    • Foundation: Basement
    Condition
    • Year built: 1956

    Utilities & green energy

    • Water: Public
    • Utilities for property: Sewer Connected

    Community & neighborhood

    Security
    • Security features: Security System
    Location
    • Region: Birmingham
    • Subdivision: Crestwood

    Other

    Other facts
    • Price range: $390K - $390K
    • Road surface type: Paved

    Price history

    DateEventPrice
    9/2/2025Sold$390,000$229/sqft
    Source: GALMLS #21426177 Report a problem
    7/27/2025Contingent$390,000$229/sqft
    Source: GALMLS #21426177 Report a problem
    7/25/2025Listed for sale$390,000+154.9%$229/sqft
    Source: GALMLS #21426177 Report a problem
    2/11/2013Sold$153,000-9.9%$90/sqft
    Source: GALMLS #544875 Report a problem
    10/4/2012Listing removed$169,900$100/sqft
    Source: Ray & Poynor Properties #540565 Report a problem
    8/18/2012Listed for sale$169,900$100/sqft
    Source: Ray & Poynor Properties #540565 Report a problem
    7/15/2012Listing removed$169,900$100/sqft
    Source: Ray & Poynor Properties #520452 Report a problem
    6/5/2012Price change$169,900-8.4%$100/sqft
    Source: Ray & Poynor Properties #520452 Report a problem
    3/15/2012Price change$185,500-11.7%$109/sqft
    Source: Ray & Poynor Properties #520452 Report a problem
    1/18/2012Listed for sale$210,000$123/sqft
    Source: Ray & Poynor Properties #520452 Report a problem

    Public tax history

    YearProperty taxesTax assessment
    2025$2,595 +6.6%$36,780 +6.4%
    2024$2,434 $34,560
    2023$2,434 +9.2%$34,560 +9%
    2022$2,228 +10.5%$31,720 +10.1%
    2021$2,016 +2.9%$28,800 +2.8%
    2020$1,960 +7.3%$28,020 +7%
    2019$1,826 +31.2%$26,180 +20.2%
    2018$1,392 +13.4%$21,780 +13%
    2017$1,227 -7%$19,280 -6.8%
    2016$1,319 +7.5%$20,680 +7.3%
    2015$1,227 -53.3%$19,280 -1%
    2014$2,628 -0.9%$19,480 +3.6%
    2013$2,653 $18,800 -50.8%
    2012$2,653 -15.6%$38,176 -15.6%
    2009$3,142 +97.6%$45,220 +97.6%
    2008$1,591 +10.5%$22,890 +10.5%
    2007$1,440 +20.2%$20,720 +20.2%
    2006$1,198 +13.1%$17,240 +13.1%
    2005$1,059 +5.4%$15,240 -47.3%
    2004$1,005 +18.6%$28,920 +18.5%
    2003$848 +22%$24,400 +144%
    2002$695 $10,000 +100%
    2001$695 $5,000
    2000$695 $5,000

    Find assessor info on the county website

    Neighborhood: Crestwood South

    Nearby schools

    GreatSchools rating
    Schools provided by the listing agent
    • Elementary: Avondale
    • Middle: Putnam, W E
    • High: Woodlawn

    Source: GALMLS. This data may not be complete. We recommend contacting the local school district to confirm school assignments for this home.

    Get a cash offer in 3 minutes
    Find out how much your home could sell for in as little as 3 minutes with a no-obligation cash offer.
    Estimated market value
    $398,000
    Get a cash offer in 3 minutes
    Find out how much your home could sell for in as little as 3 minutes with a no-obligation cash offer.
    Estimated market value
    $398,000