Skip main navigation
Sold for $629,000
  • $629,000

    1025 9th Ave, Folsom, PA 19033

    4beds
    2,936sqft
    Single Family Residence
    Built in 2013
    4,792 Square Feet Lot
    $650,500 Zestimate®
    $214/sqft
    $3,517 Estimated rent

    Home value

    $650,500

    $585,000 - $722,000

    $3,517/mo

    Zestimate® history
    Loading
    Loading...

    Owner options

    List your home for rent

    $3,517/mo

    Rent Zestimate®

    Find your next renter with Zillow Rental Manager. Plus, with online applications, you can quickly screen prospective tenants – for free.

    Learn more

    $3,517/mo

    Rent Zestimate®

    Refinance and save

    $4,273/mo

    Est. payment

    Refinancing to a lower rate could help reduce your monthly payments and save thousands over the life of the loan.

    See today's rates

    $4,273/mo

    Est. payment

    Explore your selling options

    Work with a Zillow partner agent

    Leverage their expertise and Zillow's premium Showcase listings to get your home seen by more buyers.

    Get started

    List with your own agent

    Get your home in front of millions of buyers by listing it on Zillow.

    Learn how to do it

    Sell it yourself

    Take full control of how buyers see your home on Zillow by listing For Sale by Owner (FSBO).

    List your home

    What's special

    Custom built-insFour spacious bedroomsSemi-finished basementGenerous attic spaceTall ceilingsFirst-floor laundry roomCenter island
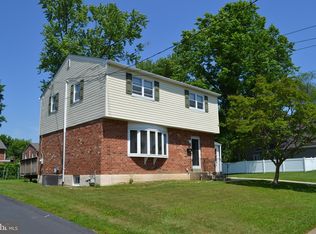
    *Professional photos coming (8/15)* 1025 9th Ave, Folsom, PA – Beautifully Updated Single-Family Home Welcome to this stunning, move-in-ready single-family home in the heart of Folsom, offering modern upgrades, functional spaces, and a warm, inviting atmosphere. Step inside to a bright, open floor plan featuring a cozy den, spacious living room, and a beautifully updated chef’s kitchen. The kitchen boasts granite countertops, rich wood cabinetry, stainless steel appliances, a center island, pantry closet, and an adjoining dining area perfect for gatherings. A convenient first-floor laundry room and half bath add everyday practicality. Enjoy a fully fenced-in, nicely sized backyard complete with a deck for relaxing or entertaining, plus a large shed for extra storage. The oversized 2-car garage offers high ceilings, a separate entrance, and plenty of space for vehicles or hobbies. The semi-finished basement features tall ceilings and a separate utility room, providing flexibility for a recreation space, workshop, or additional storage. Upstairs, you’ll find four spacious bedrooms and two full bathrooms. The primary suite includes a luxurious en suite bathroom, a large walk-through closet with custom built-ins, and private access to a generous attic space—ideal for storage or potential finished living space. Upgrades & Features Heater & A/C condenser replaced May 2024 Mini-split HVAC in the primary bedroom (2024) “Leaf Filter” gutter system Generac generator for peace of mind Brand New Tankless Water Heater Perfectly situated—close to dining, shopping, and conveniences, yet tucked away in a peaceful neighborhood. This home offers a rare combination of thoughtful updates, spacious living, and a great location—ready for its next owner to move right in and enjoy.

    Zillow last checked:

    Listing updated:

    Listed by:

    William Holder 484-744-4053,

    Real of Pennsylvania,

    Listing Team: The William Holder Realty Team, Co-Listing Team: The William Holder Realty Team,Co-Listing Agent: Sam Qawasmy 267-461-4989,

    Real of Pennsylvania

    Bought with:

    Maythia Fallas, 2292845

    Compass New Jersey, LLC - Haddon Township

    Source: Bright MLS,MLS#: PADE2097572MLS Logo

    Facts & features

    Interior

    Bedrooms & bathrooms
    • Bedrooms: 4
    • Bathrooms: 3
    • Full bathrooms: 2
    • 1/2 bathrooms: 1
    • Main level bathrooms: 1
    Basement
    • Area: 0
    Heating
    • Forced Air, Natural Gas
    Cooling
    • Central Air, Electric
    Appliances
    • Included: Microwave, Dishwasher, Dryer, Double Oven, Refrigerator, Stainless Steel Appliance(s), Cooktop, Washer, Electric Water Heater, Tankless Water Heater
    • Laundry: Main Level
    Features
    • Attic, Breakfast Area, Ceiling Fan(s), Dining Area, Family Room Off Kitchen, Eat-in Kitchen, Kitchen Island, Recessed Lighting, Upgraded Countertops, Walk-In Closet(s)
    • Flooring: Hardwood, Carpet, Wood
    • Basement: Partially Finished
    • Number of fireplaces: 1
    Interior area
    • Total structure area: 2,936
    • Total interior livable area: 2,936 sqft
    • Finished area above ground: 2,936
    • Finished area below ground: 0

    Property

    Parking
    • Total spaces: 2
    • Parking features: Covered, Storage, Attached, Driveway
    • Attached garage spaces: 2
    • Has uncovered spaces: Yes
    Accessibility
    • Accessibility features: None
    Features
    • Levels: Two
    • Stories: 2
    • Patio & porch: Deck, Porch
    • Exterior features: Lighting
    • Pool features: None
    • Fencing: Full,Privacy
    Lot
    • Size: 4,792 sqft
    • Dimensions: 80.00 x 120.00
    Details
    • Additional structures: Above Grade, Below Grade
    • Parcel number: 38030173900
    • Zoning: RES
    • Special conditions: Standard

    Construction

    Type & style
    • Home type: SingleFamily
    • Architectural style: Colonial
    • Property subtype: Single Family Residence
    Materials
    • Vinyl Siding, Aluminum Siding
    • Foundation: Concrete Perimeter
    • Roof: Architectural Shingle
    Condition
    • Excellent,Very Good
    • New construction: No
    • Year built: 2013

    Utilities & green energy

    • Sewer: Public Sewer
    • Water: Public

    Community & neighborhood

    Location
    • Region: Folsom
    • Subdivision: None Available
    • Municipality: RIDLEY TWP

    Other

    Other facts
    • Listing agreement: Exclusive Right To Sell
    • Listing terms: Cash,Conventional,FHA,VA Loan
    • Ownership: Fee Simple

    Price history

    DateEventPrice
    10/20/2025Sold$629,000+14.6%$214/sqft
    Source: Bright MLS #PADE2097572 Report a problem
    8/25/2025Pending sale$549,000$187/sqft
    Source: Bright MLS #PADE2097572 Report a problem
    8/15/2025Listed for sale$549,000+29.2%$187/sqft
    Source: Bright MLS #PADE2097572 Report a problem
    6/21/2017Sold$425,000$145/sqft
    Source: Public Record Report a problem
    4/25/2017Pending sale$425,000$145/sqft
    Source: Long & Foster-Folsom #6964809 Report a problem
    4/18/2017Listed for sale$425,000$145/sqft
    Source: Long & Foster-Folsom #6964809 Report a problem

    Public tax history

    YearProperty taxesTax assessment
    2025$12,426 -14.1%$350,550 -15.9%
    2024$14,471 +4.5%$416,780
    2023$13,842 +3.3%$416,780
    2022$13,398 $416,780
    2021$13,398 +1168.1%$416,780 +115.4%
    2020$1,057 -1.5%$193,464
    2019$1,073 -89.9%$193,464
    2018$10,596 +898%$193,464
    2017$1,062 -2%$193,464
    2016$1,083 $193,464
    2015$1,083 $193,464
    2014$1,083 $193,464

    Find assessor info on the county website

    Neighborhood: 19033

    Nearby schools

    GreatSchools rating
    Schools provided by the listing agent
    • District: Ridley

    Source: Bright MLS. This data may not be complete. We recommend contacting the local school district to confirm school assignments for this home.

    Get a cash offer in 3 minutes
    Find out how much your home could sell for in as little as 3 minutes with a no-obligation cash offer.
    Estimated market value
    $650,500
    Get a cash offer in 3 minutes
    Find out how much your home could sell for in as little as 3 minutes with a no-obligation cash offer.
    Estimated market value
    $650,500