REIMAGINED AND RENOVATED FROM TOP TO BOTTOM, this exceptional home features a show-stopping outdoor living room with a vaulted ceiling and stone fireplace, perfectly positioned to overlook beautifully landscaped grounds. This stately residence seamlessly blends modern architecture with classic elegance. As you enter, a grand foyer greets you with a sweeping free-flow staircase, inviting natural light through expansive windows. Refinished hardwood floors and tasteful upgrades create a sophisticated ambiance, ideal for both entertaining and relaxation. The elegantly appointed study boasts rich dark paneling and a chandelier that enhances its intimate atmosphere, while the airy dining room enhanced by modern lighting sets the stage for memorable gatherings. The two-story living room has been transformed with natural wood ceiling details and a stunning new dark stone fireplace, providing a warm connection to nature. The gourmet kitchen has been completely redone, featuring beautiful cabinetry, new high-end appliances (including Wolf), quartz countertops, and a spacious walk-in pantry. The views from the kitchen into the two-story family room, framed by expansive glass doors that open to a breathtaking cathedral-ceiling outdoor living space, are truly captivating. The main level primary bedroom suite enjoys a lavish spa-like bathroom and his-and-her closets. The second level, accessible by two staircases, features four secondary bedrooms and beautifully renovated bathrooms. The terrace level offers a sun-drenched, open feel with a large gym, a spectacular family room, a full bathroom, and a unique office that shines as a rich and inviting podcast studio. The basement and grand outdoor living area lead to a beautifully stoned and terraced backyard retreat, complete with patios, peaceful reflection areas, a putting green, and a wonderful space for an outdoor playhouse. This property is truly one of a kind a "Must See!"
Closed
$2,115,000
1025 Abingdon Ln, Johns Creek, GA 30022
6beds
7,539sqft
Single Family Residence, Residential
Built in 1993
0.96 Acres Lot
$2,097,100 Zestimate®
$281/sqft
$6,046 Estimated rent
Home value
$2,097,100
$1.91M - $2.31M
$6,046/mo
Zestimate® history
Owner options
List your home for rent
$6,046/mo
Rent Zestimate®
Find your next renter with Zillow Rental Manager. Plus, with online applications, you can quickly screen prospective tenants – for free.
$6,046/mo
Rent Zestimate®
Refinance and save
$14,257/mo
Est. payment
Refinancing to a lower rate could help reduce your monthly payments and save thousands over the life of the loan.
$14,257/mo
Est. payment
Explore your selling options
Work with a Zillow partner agent
Leverage their expertise and Zillow's premium Showcase listings to get your home seen by more buyers.
Get startedList with your own agent
Get your home in front of millions of buyers by listing it on Zillow.
Learn how to do itSell it yourself
Take full control of how buyers see your home on Zillow by listing For Sale by Owner (FSBO).
List your homeWhat's special
Modern lightingStone fireplacePodcast studioNatural wood ceiling detailsSophisticated ambianceBeautifully landscaped groundsUnique office
Zillow last checked:
Listing updated:
Listed by:
Paul Wegener,
Atlanta Fine Homes Sotheby's International 404-713-7895
Bought with:
Chiharu Chu, 442980
Method Real Estate Advisors
Source: FMLS GA,MLS#: 7545606
Facts & features
Interior
Bedrooms & bathrooms
- Bedrooms: 6
- Bathrooms: 6
- Full bathrooms: 5
- 1/2 bathrooms: 1
- Main level bathrooms: 1
- Main level bedrooms: 1
Rooms
- Room types: Bonus Room, Exercise Room, Great Room, Living Room, Media Room, Office, Other
Primary bedroom
- Features: Master on Main, Other
- Level: Master on Main, Other
Bedroom
- Features: Master on Main, Other
Primary bathroom
- Features: Double Vanity, Separate Tub/Shower, Soaking Tub
Dining room
- Features: Seats 12+, Separate Dining Room
Kitchen
- Features: Breakfast Bar, Breakfast Room, Cabinets White, Keeping Room, Kitchen Island, Pantry Walk-In, Stone Counters, View to Family Room, Other
Heating
- Forced Air, Natural Gas
Cooling
- Central Air, Zoned
Appliances
- Included: Dishwasher, Disposal, Double Oven, Gas Range, Microwave, Range Hood, Refrigerator, Self Cleaning Oven, Other
- Laundry: Main Level, Other
Features
- Beamed Ceilings, Bookcases, Cathedral Ceiling(s), Double Vanity, Entrance Foyer 2 Story, High Ceilings 9 ft Upper, High Ceilings 10 ft Main, High Speed Internet, His and Hers Closets, Walk-In Closet(s), Wet Bar, Other
- Flooring: Carpet, Ceramic Tile, Hardwood
- Windows: Insulated Windows
- Basement: Daylight,Exterior Entry,Finished,Finished Bath,Full,Interior Entry
- Number of fireplaces: 3
- Fireplace features: Family Room, Gas Log, Gas Starter, Living Room, Outside, Wood Burning Stove
- Common walls with other units/homes: No Common Walls
Interior area
- Total structure area: 7,539
- Total interior livable area: 7,539 sqft
- Finished area above ground: 0
- Finished area below ground: 0
Property
Parking
- Total spaces: 3
- Parking features: Attached, Garage, Garage Faces Side, Kitchen Level
- Attached garage spaces: 3
Accessibility
- Accessibility features: None
Features
- Levels: Two
- Stories: 2
- Patio & porch: Covered, Rear Porch
- Exterior features: Garden, Private Yard, Rear Stairs, Other
- Pool features: None
- Spa features: None
- Fencing: Back Yard,Fenced,Wrought Iron
- Has view: Yes
- View description: Other
- Waterfront features: None
- Body of water: None
Lot
- Size: 0.96 Acres
- Features: Back Yard, Front Yard, Landscaped, Wooded, Other
Details
- Additional structures: Other
- Parcel number: 11 021200630310
- Other equipment: Irrigation Equipment
- Horse amenities: None
Construction
Type & style
- Home type: SingleFamily
- Architectural style: European
- Property subtype: Single Family Residence, Residential
Materials
- Stucco, Other
- Foundation: See Remarks
- Roof: Composition
Condition
- Resale
- New construction: No
- Year built: 1993
Utilities & green energy
- Electric: None
- Sewer: Public Sewer
- Water: Public
- Utilities for property: Cable Available, Electricity Available, Natural Gas Available, Sewer Available, Underground Utilities, Water Available
Green energy
- Energy efficient items: None
- Energy generation: None
Community & HOA
Community
- Features: Clubhouse, Country Club, Dog Park, Gated, Golf, Homeowners Assoc, Pickleball, Playground, Pool, Street Lights, Swim Team, Tennis Court(s)
- Security: Carbon Monoxide Detector(s), Fire Alarm, Security Gate, Security Guard, Smoke Detector(s)
- Subdivision: Country Club Of The South
HOA
- Has HOA: Yes
- Services included: Reserve Fund, Security, Swim, Tennis
- HOA fee: $3,800 annually
- HOA phone: 770-998-0131
Location
- Region: Johns Creek
Financial & listing details
- Price per square foot: $281/sqft
- Tax assessed value: $1,656,300
- Annual tax amount: $19,886
- Date on market: 3/21/2025
- Cumulative days on market: 32 days
- Ownership: Fee Simple
- Electric utility on property: Yes
- Road surface type: Asphalt
Price history
| Date | Event | Price |
|---|---|---|
| 5/23/2025 | Sold | $2,115,000-8%$281/sqft |
Source:  FMLS GA #7545606 Report a problem FMLS GA #7545606 Report a problem | ||
| 5/1/2025 | Pending sale | $2,300,000$305/sqft |
Source: FMLS GA #7545606 Report a problem | ||
| 3/21/2025 | Listed for sale | $2,300,000+144.7%$305/sqft |
Source: FMLS GA #7545606 Report a problem | ||
| 2/26/2020 | Sold | $940,000-7.8%$125/sqft |
Source:  GAMLS #8656661 Report a problem GAMLS #8656661 Report a problem | ||
| 1/23/2020 | Pending sale | $1,020,000$135/sqft |
Source: RE/MAX Around Atlanta #8656661 Report a problem | ||
| 8/28/2019 | Price change | $1,020,000-6.1%$135/sqft |
Source: RE/MAX Around Atlanta #8580224 Report a problem | ||
| 6/4/2019 | Price change | $1,086,800-5.5%$144/sqft |
Source: RE/MAX Around Atlanta #8580224 Report a problem | ||
| 5/9/2019 | Listed for sale | $1,150,000+3.6%$153/sqft |
Source: RE/MAX Around Atlanta Realty #6549942 Report a problem | ||
| 8/19/2014 | Sold | $1,110,000-10.4%$147/sqft |
Source:  FMLS GA #5269765 Report a problem FMLS GA #5269765 Report a problem | ||
| 7/22/2014 | Pending sale | $1,239,000$164/sqft |
Source: Harry Norman, Realtors #5269765 Report a problem | ||
| 4/1/2014 | Listed for sale | $1,239,000+19.7%$164/sqft |
Source: Harry Norman, Realtors #5269765 Report a problem | ||
| 8/10/2001 | Sold | $1,035,000+44.6%$137/sqft |
Source: Public Record Report a problem | ||
| 6/23/1995 | Sold | $716,000+32.6%$95/sqft |
Source: Public Record Report a problem | ||
| 8/4/1994 | Sold | $540,000-16.9%$72/sqft |
Source: Public Record Report a problem | ||
| 9/21/1993 | Sold | $649,900$86/sqft |
Source: Public Record Report a problem | ||
Public tax history
| Year | Property taxes | Tax assessment |
|---|---|---|
| 2025 | $19,784 -0.5% | $662,520 |
| 2024 | $19,886 +26.8% | $662,520 -3% |
| 2023 | $15,681 -2% | $683,000 +31% |
| 2022 | $15,994 +35% | $521,200 +38.6% |
| 2021 | $11,846 -4.6% | $376,000 -14.5% |
| 2020 | $12,414 -8.9% | $439,800 -5.8% |
| 2019 | $13,621 | $466,720 +2.4% |
| 2018 | $13,621 | $455,760 +25.7% |
| 2017 | $13,621 +35.1% | $362,720 +15.2% |
| 2016 | $10,080 -1.7% | $314,880 |
| 2015 | $10,258 +1875.9% | $314,880 -7.2% |
| 2014 | $519 -95.3% | $339,200 |
| 2013 | $11,034 -0.3% | $339,200 |
| 2012 | $11,073 | $339,200 |
| 2011 | -- | $339,200 -14% |
| 2010 | $12,907 +2.7% | $394,400 |
| 2009 | $12,566 | $394,400 -4.2% |
| 2008 | -- | $411,520 -9.3% |
| 2007 | $13,846 | $453,680 +16.5% |
| 2005 | -- | $389,560 +3.6% |
| 2004 | $12,320 +1.2% | $375,960 +7% |
| 2002 | $12,176 -3.5% | $351,400 |
| 2001 | $12,618 | $351,400 |
Find assessor info on the county website
Neighborhood: 30022
Nearby homes
- $1,411,9004 bd3 ba5.5k sqft1023 Abingdon Ln, Johns Creek, GA 30022Off Market
- $1,679,9005 bd7 ba5.1k sqft1027 Abingdon Ln, Johns Creek, GA 30022Off Market

- $2,002,7005 bd5 ba5.9k sqft1020 Lonsdale Ct, Johns Creek, GA 30022Off Market
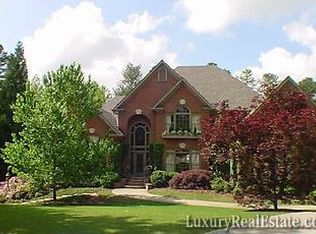
- $1,518,4004 bd4 ba6.7k sqft1010 Lonsdale Ct, Johns Creek, GA 30022Off Market
- $1,278,1006 bd7 ba4.7k sqft1029 Abingdon Ln, Johns Creek, GA 30022Off Market
- $1,205,0005 bd4 ba6.8k sqft1021 Abingdon Ln, Johns Creek, GA 30022Sold
- $1,581,0005 bd3 ba4.4k sqft1024 Abingdon Ln, Johns Creek, GA 30022Off Market
- $2,064,3005 bd5 ba5.1k sqft1015 Lonsdale Ct, Johns Creek, GA 30022Off Market
Nearby schools
GreatSchools rating
- 10/10Barnwell Elementary SchoolGrades: PK-5Distance: 0.2 mi
- 9/10Autrey Mill Middle SchoolGrades: 6-8Distance: 0.6 mi
- 10/10Johns Creek High SchoolGrades: 9-12Distance: 3.1 mi
Schools provided by the listing agent
- Elementary: Barnwell
- Middle: Autrey Mill
- High: Johns Creek
Source: FMLS GA. This data may not be complete. We recommend contacting the local school district to confirm school assignments for this home.
Get a cash offer in 3 minutes
Find out how much your home could sell for in as little as 3 minutes with a no-obligation cash offer.
Estimated market value
$2,097,100
Get a cash offer in 3 minutes
Find out how much your home could sell for in as little as 3 minutes with a no-obligation cash offer.
Estimated market value
$2,097,100
- Georgia
- Fulton County
- Johns Creek
- 30022
- 1025 Abingdon Ln
Nearby cities
Nearby neighborhoods
Nearby zip codes
Other Johns Creek Topics
