Skip main navigation
Sold for $756,000
  • $756,000

    1025 Adams Street, Denver, CO 80206

    3beds
    2,066sqft
    Duplex
    Built in 1927
    3,505 Square Feet Lot
    $725,400 Zestimate®
    $366/sqft
    $4,007 Estimated rent

    Home value

    $725,400

    $675,000 - $776,000

    $4,007/mo

    Zestimate® history
    Loading
    Loading...

    Owner options

    List your home for rent

    $4,007/mo

    Rent Zestimate®

    Find your next renter with Zillow Rental Manager. Plus, with online applications, you can quickly screen prospective tenants – for free.

    Learn more

    $4,007/mo

    Rent Zestimate®

    Refinance and save

    $3,505/mo

    Est. payment

    Refinancing to a lower rate could help reduce your monthly payments and save thousands over the life of the loan.

    See today's rates

    $3,505/mo

    Est. payment

    Explore your selling options

    Work with a Zillow partner agent

    Leverage their expertise and Zillow's premium Showcase listings to get your home seen by more buyers.

    Get started

    List with your own agent

    Get your home in front of millions of buyers by listing it on Zillow.

    Learn how to do it

    Sell it yourself

    Take full control of how buyers see your home on Zillow by listing For Sale by Owner (FSBO).

    List your home

    What's special

    Modern updatesCozy patioOversized laundry roomVintage push-button switchesSlab countersZen conversation areaStainless appliances
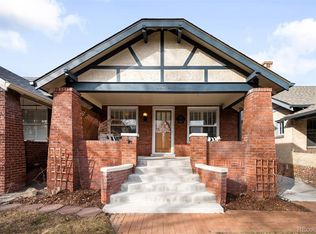
    This Quintessential Congress Park Home w/ Optional In-Law/Apartment is Perfectly Located w/ an EZ Walk to Everything Congress Park, 9th & Co, & Cherry Creek Have to Offer! Open Floor Plan Lives Large w/ Perfect Blend of Modern Updates & a Yesteryear Vibe from the Gleaming Hardwood Floors & Period Built-Ins to the Light Fixtures & Vintage Push-Button Switches. The Open Concept Living Spaces Set Up to Be Cozy on Their Own While Still Maintaining that Updated & Flowing Feel When GATHERing with Your Favorite People. Kitchen Features White-Washed Updated Cabinetry, Slab Counters, Bar Seating, Stainless Appliances (incl BRAND NEW GAS STOVE), & Pantry. Previous Breakfast Nook is Currently an Office But Easily Turns into More Pantry or Storage Space if You Prefer. Main Floor Also Features a Primary Bedroom w/ Walk-In Custom Closet, Spacious Full Bath, & 2nd Bedroom. Head Downstairs to Find BRAND NEW CARPET & Even More Space from the Oversized Family Room w/ Large Window, a 2nd Kitchenette, Bedroom w/ Large Closet, Bath, Oversized Laundry Room (Washer & Dryer Included), & Add’l Storage Area. This Downstairs Space is Perfect for You, a Roommate, In-laws, or Even Possible Short Term Rental Opportunities. Not Only is this Your Basement for More Space, But Also Smartly Designed so that the 2 Floors Can Lock Off From Each Other While Still Keeping the Laundry Room Accessible to All. And w/ How Perfect the Interior Spaces Are, You Are Going to LOVE the Yard & Your Oasis in the City! Easy to Care for Yard is Centered Between Artistic Oversized Pavers for a Cozy Patio & a Zen Conversation Area Ready for Your Circle of Chairs! 1 Car Detached Garage But Could Look Into Adjusting the Fence for Add'l Off-Street Parking. Quiet Neighborhood Street Yet Access to the Botanic Gardens, Amenities @ 12th & Madison, 9th & Colorado, & Cherry Creek Makes this a Dream Location You Won’t Want to Miss. (New Class IV Impact Resistant Roof) Cool Attic Space w/ Windows: What's the Potential There?

    Zillow last checked:

    Listing updated:

    Listed by:

    Molly Hollis 303-777-2770 teamhollis@GatherRealty.com,

    Gather Realty,

    Sean Hollis 303-777-2245,

    Gather Realty

    Bought with:

    Charlotte Connolly, 100081340

    Kentwood Real Estate DTC, LLC

    Source: REcolorado as distributed by MLS GRID,MLS#: 2518092MLS Logo

    Facts & features

    Interior

    Bedrooms & bathrooms
    • Bedrooms: 3
    • Bathrooms: 2
    • Full bathrooms: 1
    • 3/4 bathrooms: 1
    • Main level bathrooms: 1
    • Main level bedrooms: 2
    Primary bedroom
    • Description: Generous Bedroom W/ Great Custom Walk-In Closet
    • Level: Main
    • Area: 126 Square Feet
    • Dimensions: 9 x 14
    Bedroom
    • Level: Main
    • Area: 104 Square Feet
    • Dimensions: 8 x 13
    Bedroom
    • Description: Large Closet Too W/ New Carpet
    • Level: Basement
    • Area: 90 Square Feet
    • Dimensions: 9 x 10
    Bathroom
    • Description: Spacious W/ New Vanity
    • Level: Main
    • Area: 48 Square Feet
    • Dimensions: 6 x 8
    Bathroom
    • Level: Basement
    • Area: 36 Square Feet
    • Dimensions: 6 x 6
    Dining room
    • Description: Open Concept Easily Accommodates Extra Seating
    • Level: Main
    • Area: 168 Square Feet
    • Dimensions: 12 x 14
    Family room
    • Description: Light Filled Generous & Versatile Space W/ New Carpet
    • Level: Basement
    • Area: 273 Square Feet
    • Dimensions: 13 x 21
    Kitchen
    • Description: Updated W/ Tons Of Storage, Slab Counters, Stainless Appliances (New Gas Stove)
    • Level: Main
    • Area: 99 Square Feet
    • Dimensions: 9 x 11
    Kitchen
    • Level: Basement
    • Area: 80 Square Feet
    • Dimensions: 8 x 10
    Laundry
    • Description: Oversized Laundry Room W/ Extra Storage W/ New Carpet
    • Level: Basement
    • Area: 119 Square Feet
    • Dimensions: 7 x 17
    Living room
    • Description: Open Concept W/ Fireplace, Built-Ins, & Great Windows
    • Level: Main
    • Area: 168 Square Feet
    • Dimensions: 12 x 14
    Office
    • Description: Previous Breakfast Nook W/ Built-Ins
    • Level: Main
    • Area: 30 Square Feet
    • Dimensions: 5 x 6
    Utility room
    • Description: Great Storage Room W/ New Carpet
    • Level: Basement
    • Area: 96 Square Feet
    • Dimensions: 8 x 12
    Utility room
    • Description: Mechanical Room W/ Some Extra Storage Space
    • Level: Basement
    • Area: 63 Square Feet
    • Dimensions: 7 x 9
    Heating
    • Forced Air
    Cooling
    • Central Air
    Appliances
    • Included: Dishwasher, Dryer, Oven, Refrigerator, Washer
    • Laundry: In Unit
    Features
    • Built-in Features, Ceiling Fan(s), High Ceilings, Open Floorplan, Pantry, Radon Mitigation System, Solid Surface Counters, Walk-In Closet(s)
    • Flooring: Carpet, Laminate, Tile, Wood
    • Windows: Window Coverings
    • Basement: Bath/Stubbed,Daylight,Exterior Entry,Finished,Full,Interior Entry
    • Number of fireplaces: 2
    • Fireplace features: Family Room, Living Room
    • Common walls with other units/homes: End Unit,No One Above,No One Below,1 Common Wall
    Interior area
    • Total structure area: 2,066
    • Total interior livable area: 2,066 sqft
    • Finished area above ground: 1,033
    • Finished area below ground: 723

    Property

    Parking
    • Total spaces: 1
    • Parking features: Garage
    • Garage spaces: 1
    Features
    • Levels: One
    • Stories: 1
    • Patio & porch: Covered, Front Porch, Patio
    • Exterior features: Private Yard
    • Fencing: Full
    Lot
    • Size: 3,505 sqft
    • Features: Level
    Details
    • Parcel number: 501408027
    • Zoning: U-SU-B
    • Special conditions: Standard

    Construction

    Type & style
    • Home type: SingleFamily
    • Architectural style: Bungalow
    • Property subtype: Duplex
    • Attached to another structure: Yes
    Materials
    • Brick
    • Roof: Composition
    Condition
    • Year built: 1927

    Utilities & green energy

    • Sewer: Public Sewer
    • Water: Public

    Community & neighborhood

    Location
    • Region: Denver
    • Subdivision: Congress Park

    Other

    Other facts
    • Listing terms: Cash,Conventional,FHA,VA Loan
    • Ownership: Individual

    Price history

    DateEventPrice
    6/2/2025Sold$756,000+0.8%$366/sqft
    Source: REcolorado as distributed by MLS GRID #2518092 Report a problem
    5/2/2025Pending sale$750,000$363/sqft
    Source: REcolorado as distributed by MLS GRID #2518092 Report a problem
    4/25/2025Price change$750,000-3.2%$363/sqft
    Source: REcolorado as distributed by MLS GRID #2518092 Report a problem
    4/11/2025Listed for sale$775,000$375/sqft
    Source: REcolorado as distributed by MLS GRID #2518092 Report a problem
    3/14/2025Listing removed$4,200$2/sqft
    Source: Zillow Rentals Report a problem
    1/20/2025Listed for rent$4,200+9.9%$2/sqft
    Source: Zillow Rentals Report a problem
    3/24/2023Listing removed--
    Source: Zillow Rentals Report a problem
    2/27/2023Price change$3,820-9%$2/sqft
    Source: Zillow Rentals Report a problem
    2/11/2023Listed for rent$4,200$2/sqft
    Source: Zillow Rentals Report a problem

    Public tax history

    Tax history is unavailable.

    Neighborhood: Congress Park

    Nearby schools

    GreatSchools rating
    Schools provided by the listing agent
    • Elementary: Teller
    • Middle: Morey
    • High: East
    • District: Denver 1

    Source: REcolorado as distributed by MLS GRID. This data may not be complete. We recommend contacting the local school district to confirm school assignments for this home.

    Get a cash offer in 3 minutes
    Find out how much your home could sell for in as little as 3 minutes with a no-obligation cash offer.
    Estimated market value
    $725,400
    Get a cash offer in 3 minutes
    Find out how much your home could sell for in as little as 3 minutes with a no-obligation cash offer.
    Estimated market value
    $725,400