Built in 1925 for John Guy Gibson, 1025 Adams St. is one of the most noted homes in Jefferson City. A true Mediterranean style with its stunning architecture that includes tall arched windows, curved doorways, the smooth stucco finish, and the eye-catching clay tile roof, imported directly from Spain! Enter in the stately arched front doorway to an incredible foyer leading the way to the sunken dining room and living room. The living room still holds the ambiance with large windows that once served a purpose of bringing in the cooler evening draft, a grand fireplace that compliments the architecture, stained glass windows and a wall of built-ins. Adjacent to the living room is the sunroom, enhanced by numerous windows. The gorgeous kitchen recalls memories of times past while beckoning you to create your own. Beautiful wood cabinetry with open glass cabinets, a pantry and an attached breakfast nook featuring several of the older built-in cabinets all complement the style of the home. All this flows seamlessly into the formal dining room. The grand staircase leads to an upper level with 4 bedrooms, 2 full baths, 2nd level sunroom, office and the convenience of a laundry area. All still boasting the beautiful architecture of the woodwork, arches, ample windows, marble, tile and solid surfaces plus amazing closet space for an older home. The Gibson family really did everything perfectly as they thoughtfully planned out this home. Additionally, just off the back of the home, you will discover the charming screened-in porch offering great space for lounging, dining and entertaining, while being surrounded by the lush landscaping, mature trees, vibrant flower beds and tranquil goldfish pond creating the scene for a comfortable retreat.
Now is your chance to own a historic piece of Jefferson City and proudly make it yours. This home is a one of a kind, named a city Landmark in 2005.
Closed
Price Unknown
1025 Adams St, Jefferson City, MO 65101
4beds
2,850sqft
Single Family Residence
Built in 1925
0.45 Acres Lot
$360,700 Zestimate®
$--/sqft
$2,032 Estimated rent
Home value
$360,700
$328,000 - $400,000
$2,032/mo
Zestimate® history
Owner options
List your home for rent
$2,032/mo
Rent Zestimate®
Find your next renter with Zillow Rental Manager. Plus, with online applications, you can quickly screen prospective tenants – for free.
$2,032/mo
Rent Zestimate®
Refinance and save
Refinancing to a lower rate could help reduce your monthly payments and save thousands over the life of the loan.
Explore your selling options
Work with a Zillow partner agent
Leverage their expertise and Zillow's premium Showcase listings to get your home seen by more buyers.
Get startedList with your own agent
Get your home in front of millions of buyers by listing it on Zillow.
Learn how to do itSell it yourself
Take full control of how buyers see your home on Zillow by listing For Sale by Owner (FSBO).
List your homeWhat's special
Zillow last checked:
Listing updated:
Listed by:
Jen Colvin 573-619-1278,
REMAX Jefferson City
Bought with:
Jen Colvin, 2004027011
REMAX Jefferson City
Source: JCMLS,MLS#: 10068126
Facts & features
Interior
Bedrooms & bathrooms
- Bedrooms: 4
- Bathrooms: 4
- Full bathrooms: 2
- 1/2 bathrooms: 2
Primary bedroom
- Description: Double closets, 1 walk-in
- Level: Upper
- Area: 224 Square Feet
- Dimensions: 16 x 14
Bedroom 2
- Description: Double closets
- Level: Upper
- Area: 185.43 Square Feet
- Dimensions: 14.08 x 13.17
Bedroom 3
- Level: Upper
- Area: 112 Square Feet
- Dimensions: 8 x 14
Bedroom 4
- Description: Closet current has stackable washer/dryer
- Level: Upper
- Area: 98 Square Feet
- Dimensions: 8 x 12.25
Other
- Level: Main
- Area: 71.28 Square Feet
- Dimensions: 9 x 7.92
Dining room
- Description: Sunken DR
- Level: Main
- Area: 222.88 Square Feet
- Dimensions: 15.92 x 14
Entry
- Level: Main
- Area: 135 Square Feet
- Dimensions: 10 x 13.5
Laundry
- Level: Upper
Living room
- Description: Sunken LR, fireplace, built-ins
- Level: Main
- Area: 336.45 Square Feet
- Dimensions: 24.17 x 13.92
Office
- Description: Built-ins
- Level: Upper
- Area: 49.36 Square Feet
- Dimensions: 8 x 6.17
Other
- Description: Screened-in Porch (not incl in sq footage)
- Level: Main
- Area: 357.72 Square Feet
- Dimensions: 14.5 x 24.67
Sunroom
- Level: Main
- Area: 136.82 Square Feet
- Dimensions: 9.17 x 14.92
Heating
- Other
Cooling
- Central Air
Appliances
- Included: Range, Water Softener Owned, Dishwasher, Disposal, Dryer, Microwave, Refrigerator, Washer
Features
- Pantry
- Flooring: Wood
- Basement: Walk-Out Access,Full
- Has fireplace: Yes
- Fireplace features: Gas
Interior area
- Total structure area: 2,850
- Total interior livable area: 2,850 sqft
- Finished area above ground: 2,850
- Finished area below ground: 0
Property
Parking
- Details: Basement
Features
- Levels: Two
Lot
- Size: 0.45 Acres
Details
- Parcel number: 1104180002010009
Construction
Type & style
- Home type: SingleFamily
- Property subtype: Single Family Residence
Materials
- Stucco
Condition
- Year built: 1925
Utilities & green energy
- Sewer: Public Sewer
- Water: Public
Community & HOA
Community
- Subdivision: Woodcrest Addn
Location
- Region: Jefferson City
Financial & listing details
- Tax assessed value: $214,500
- Annual tax amount: $2,315
- Date on market: 6/27/2024
- Listing terms: Cash,Conventional
Price history
| Date | Event | Price |
|---|---|---|
| 11/22/2024 | Sold | -- |
Source:  JCMLS #10068126 Report a problem JCMLS #10068126 Report a problem | ||
| 10/26/2024 | Pending sale | $334,500$117/sqft |
Source: JCMLS #10068126 Report a problem | ||
| 8/16/2024 | Price change | $334,500-4.3%$117/sqft |
Source: JCMLS #10068126 Report a problem | ||
| 7/17/2024 | Price change | $349,500-2.9%$123/sqft |
Source: JCMLS #10068126 Report a problem | ||
| 6/27/2024 | Listed for sale | $360,000$126/sqft |
Source: JCMLS #10068126 Report a problem | ||
Public tax history
| Year | Property taxes | Tax assessment |
|---|---|---|
| 2025 | $2,439 +5.4% | $40,800 +5.1% |
| 2024 | $2,315 0% | $38,820 |
| 2023 | $2,315 +5.4% | $38,820 +5.7% |
| 2022 | $2,197 | $36,730 |
| 2021 | -- | $36,730 |
| 2020 | $2,237 +2.8% | $36,730 +0% |
| 2019 | $2,175 +2.6% | $36,727 -8.9% |
| 2018 | $2,121 +17% | $40,318 +9.8% |
| 2017 | $1,813 | $36,727 |
| 2016 | $1,813 | $36,727 |
| 2015 | $1,813 | -- |
| 2014 | $1,813 | $36,727 |
| 2013 | -- | -- |
| 2012 | -- | -- |
| 2011 | -- | -- |
| 2010 | -- | -- |
Find assessor info on the county website
Neighborhood: 65101
Nearby homes
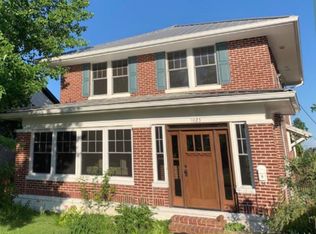
- $254,3004 bd2 ba1.9k sqft1023 Adams St, Jefferson City, MO 65101Off Market
- $235,5003 bd2 ba1.7k sqft407 Woodlawn Ave, Jefferson City, MO 65101Off Market
- $2,690,800-- bd-- ba34k sqft1024 Adams St, Jefferson City, MO 65101Off Market
- $433,0003 bd4 ba4.1k sqft1021 Adams St, Jefferson City, MO 65101Off Market
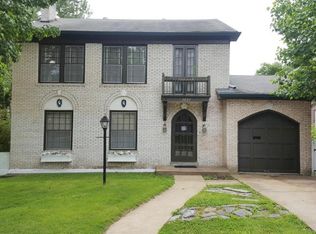
- $344,1004 bd3 ba2.7k sqft408 Woodlawn Ave, Jefferson City, MO 65101Off Market
- $561,5007 bd5 ba6.8k sqft400 Woodlawn Ave, Jefferson City, MO 65101Off Market
- $214,8003 bd2 ba2.1k sqft413 Woodlawn Ave, Jefferson City, MO 65101Off Market
- $186,7003 bd2 ba1.5k sqft316 Woodlawn Ave, Jefferson City, MO 65101Off Market
Nearby schools
GreatSchools rating
- 3/10Thorpe J. Gordon Elementary SchoolGrades: K-5Distance: 0.1 mi
- 7/10Lewis And Clark Middle SchoolGrades: 6-8Distance: 2.1 mi
- 4/10Jefferson City High SchoolGrades: 9-12Distance: 0.2 mi
Sell for more on Zillow
Get a Zillow Showcase℠ listing at no additional cost and you could sell for .
$360,700
2% more
+$7,214
With Zillow Showcase(estimated)
$367,914
- Missouri
- Cole County
- Jefferson City
- 65101
- 1025 Adams St
Nearby cities
Nearby zip codes
Other Jefferson City Topics
