Skip main navigation
Sold for $2,045,000
  • Tax assessed value
    $2,045,000

    1025 Alicante Dr, Danville, CA 94526

    4beds
    2,796sqft
    Single Family Residence
    Built in 1976
    10,018 Square Feet Lot
    $2,178,200 Zestimate®
    $731/sqft
    $5,921 Estimated rent

    Home value

    $2,178,200

    $2.05M - $2.33M

    $5,921/mo

    Zestimate® history
    Loading
    Loading...

    Owner options

    List your home for rent

    $5,921/mo

    Rent Zestimate®

    Find your next renter with Zillow Rental Manager. Plus, with online applications, you can quickly screen prospective tenants – for free.

    Learn more

    $5,921/mo

    Rent Zestimate®

    Refinance and save

    $13,207/mo

    Est. payment

    Refinancing to a lower rate could help reduce your monthly payments and save thousands over the life of the loan.

    See today's rates

    $13,207/mo

    Est. payment

    Explore your selling options

    Work with a Zillow partner agent

    Leverage their expertise and Zillow's premium Showcase listings to get your home seen by more buyers.

    Get started

    List with your own agent

    Get your home in front of millions of buyers by listing it on Zillow.

    Learn how to do it

    Sell it yourself

    Take full control of how buyers see your home on Zillow by listing For Sale by Owner (FSBO).

    List your home

    What's special

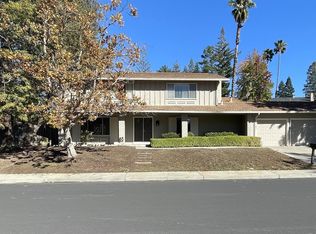
    Nestled in the coveted Shadow Hills neighborhood, this beautiful craftsman home combines timeless elegance w/modern amenities. Past the covered front porch, step inside to be greeted by cherry hardwood floors & an abundance of natural light. The spacious front-facing living room seamlessly flows into the formal dining room highlighted by a new chandelier & coffered ceiling. The oversized kitchen is appointed w/a breakfast bar island, SS appliances, granite counters & eating nook w/built-in seating/storage. The large family room offers a gas fireplace & dual Andersen French doors to the backyard boasting an expansive paver patio, garden beds, mature landscaping, wool shed & pergola w/fan & fountain. The main level features a bed/office w/2 closets, half bath & laundry rm. Ascending upstairs you'll find the massive primary bed w/a sitting area that could converted into a 5th bed. Completely remodeled, the stunning ensuite bath has a walk-in closet w/built-in soft close cabinetry, dual sinks, soaking tub, water closet & marble-finished stall shower. The upper floor hosts 2 secondary beds & hall bath. Highlights: indoor speakers, security system w/cameras & 3 car garage. HOA amenities: tennis/pickleball courts, pool & clubhouse. Near FWY access, Downtown Danville & top-rated schools.

    Zillow last checked:

    Listing updated:

    Listed by:

    Ann Marie Nugent DRE #01230832 925-260-8883,

    Compass,

    Jim Walberg DRE #01119801 925-260-8800,

    Compass

    Bought with:

    Jean Roxanne Chua, DRE #01986938

    Exp Realty Of California, Inc

    Source: CCAR,MLS#: 41061620MLS Logo

    Facts & features

    Interior

    Bedrooms & bathrooms
    • Bedrooms: 4
    • Bathrooms: 3
    • Full bathrooms: 2
    • Partial bathrooms: 1
    Rooms
    • Room types: 1 Bedroom, 0.5 Bath, Main Entry, 3 Bedrooms, 2 Baths, Primary Bedrm Suite - 1, Family Room
    Bathroom
    • Features: Solid Surface, Stall Shower, Tile, Stone, Window, Tub, Updated Baths, Double Vanity, Marble, Multiple Shower Heads, Walk-In Closet(s)
    Kitchen
    • Features: Breakfast Bar, Breakfast Nook, Counter - Stone, Dishwasher, Gas Range/Cooktop, Island, Microwave, Oven Built-in, Refrigerator, Skylight(s), Updated Kitchen
    Heating
    • Forced Air
    Cooling
    • Ceiling Fan(s)
    Appliances
    • Included: Dishwasher, Gas Range, Microwave, Oven, Refrigerator, Tankless Water Heater, Dryer, Washer
    • Laundry: Common Area
    Features
    • Formal Dining Room, Storage, Breakfast Bar, Breakfast Nook, Updated Kitchen
    • Flooring: Tile, Carpet
    • Windows: Skylight(s), Window Coverings
    • Number of fireplaces: 1
    • Fireplace features: Family Room, Gas Starter
    Interior area
    • Total structure area: 2,796
    • Total interior livable area: 2,796 sqft

    Property

    Parking
    • Total spaces: 3
    • Parking features: Garage
    • Garage spaces: 3
    Features
    • Levels: Two
    • Stories: 2
    • Exterior features: Garden/Play
    • Pool features: None
    • Fencing: Fenced,Wood
    Lot
    • Size: 10,018 Square Feet
    • Features: Back Yard, Front Yard, Side Yard
    Details
    • Parcel number: 2184530067
    • Special conditions: Standard

    Construction

    Type & style
    • Home type: SingleFamily
    • Architectural style: Craftsman
    • Property subtype: Single Family Residence
    Materials
    • Brick, Stucco, Wood Shingles
    • Roof: Composition
    Condition
    • Existing
    • New construction: No
    • Year built: 1976

    Utilities & green energy

    • Electric: No Solar

    Community & HOA

    Community
    • Subdivision: Shadow Hills
    HOA
    • Has HOA: Yes
    • Amenities included: Pool, Tennis Court(s)
    • Services included: Common Area Maint, Management Fee, Reserve Fund
    • HOA fee: $216 quarterly
    • HOA name: SHADOW HILLS HOA
    • HOA phone: 925-837-2805
    Location
    • Region: Danville

    Financial & listing details

    • Price per square foot: $731/sqft
    • Tax assessed value: $2,045,000
    • Annual tax amount: $28,756
    • Date on market: 6/12/2024

    Price history

    DateEventPrice
    8/28/2024Sold$2,045,000-1.6%$731/sqft
    Source: CCAR #41061620 Report a problem
    8/8/2024Pending sale$2,079,000$744/sqft
    Source: bridgeMLS/CCAR/Bay East AOR #41061620 Report a problem
    7/24/2024Contingent$2,079,000$744/sqft
    Source: bridgeMLS/CCAR/Bay East AOR #41061620 Report a problem
    7/2/2024Price change$2,079,000-3.3%$744/sqft
    Source: bridgeMLS/CCAR/Bay East AOR #41061620 Report a problem
    6/12/2024Listed for sale$2,149,000+79.1%$769/sqft
    Source: bridgeMLS/CCAR/Bay East AOR #41061620 Report a problem
    6/4/2014Sold$1,200,000+212.5%$429/sqft
    Source: CCAR #40653516 Report a problem
    6/14/1996Sold$384,000$137/sqft
    Source: Public Record Report a problem

    Public tax history

    YearProperty taxesTax assessment
    2025$28,756 +73%$2,045,000 +41.8%
    2024$16,626 +1.6%$1,442,185 +2%
    2023$16,372 +0.7%$1,413,907 +2%
    2022$16,251 +2.2%$1,386,184 +2%
    2021$15,907 +0.9%$1,359,004 +1%
    2020$15,769 +1.1%$1,345,070 +2%
    2019$15,593 +3.8%$1,318,697 +2%
    2018$15,015 +3.7%$1,292,841 +2%
    2017$14,473 +1.2%$1,267,492 +2%
    2016$14,306 +1.2%$1,242,640 +1.5%
    2015$14,136 +100.9%$1,223,975 +113.7%
    2014$7,035 $572,685 +0.5%
    2013-- $570,097 +2%
    2012-- $558,920 +2%
    2011-- $547,962 +0.8%
    2010-- $543,868 -0.2%
    2009-- $545,161 +2%
    2008-- $534,472 +2%
    2007-- $523,993 +2%
    2006-- $513,719 +12.3%
    2005-- $457,647 +2%
    2004-- $448,675 +1.9%
    2003-- $440,453 +2%
    2002-- $431,818 +2%
    2001-- $423,352
    Find assessor info on the county website

    Neighborhood: 94526

    Nearby schools

    GreatSchools rating
    Get a cash offer in 3 minutes
    Find out how much your home could sell for in as little as 3 minutes with a no-obligation cash offer.
    Estimated market value
    $2,178,200
    Get a cash offer in 3 minutes
    Find out how much your home could sell for in as little as 3 minutes with a no-obligation cash offer.
    Estimated market value
    $2,178,200