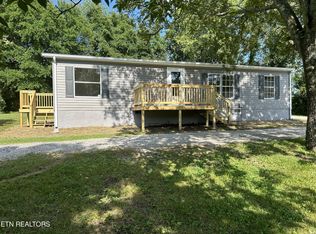
This property presents an attractive opportunity, combining affordability with its impeccable condition & move-in readiness. Featuring 1288 sq. ft., it includes three bedrooms & two full bathrooms, designed in an open floor plan style with beautiful LVP flooring. The split bedroom arrangement prioritizes privacy for guests + convenience. A cozy fireplace is a highlight of the spacious living room. The property's exterior is marked by a generous 0.67-acre level yard providing room for outdoor activities, along with a 24 X 30 detached building with upgraded interior and electric that houses a carport plus gives you considerable storage space. Key updates include a brand-new HVAC system July 2025, new dishwasher, microwave, washer & dryer 2024, septic recently pumped, newer porches and upgraded shed interior. The home's location is highly convenient being a mere 5 minutes from downtown and only 8 minutes from East Fork Stables, ideal for horse riding and camping enthusiasts.
Sold for $179,900
$179,900
1025 Allardt Hwy, Jamestown, TN 38556
3beds
1,288sqft
Manufactured Home
Built in 1996
2,918 Square Feet Lot
$181,400 Zestimate®
$140/sqft
$1,125 Estimated rent
Home value
$181,400
Estimated sales range
Not available
$1,125/mo
Zestimate® history
Owner options
List your home for rent
$1,125/mo
Rent Zestimate®
Find your next renter with Zillow Rental Manager. Plus, with online applications, you can quickly screen prospective tenants – for free.
$1,125/mo
Rent Zestimate®
Refinance and save
$1,096/mo
Est. payment
Refinancing to a lower rate could help reduce your monthly payments and save thousands over the life of the loan.
$1,096/mo
Est. payment
Explore your selling options
Work with a Zillow partner agent
Leverage their expertise and Zillow's premium Showcase listings to get your home seen by more buyers.
Get startedList with your own agent
Get your home in front of millions of buyers by listing it on Zillow.
Learn how to do itSell it yourself
Take full control of how buyers see your home on Zillow by listing For Sale by Owner (FSBO).
List your homeWhat's special
Split bedroom arrangementCozy fireplaceNewer porchesBeautiful lvp flooringConsiderable storage spaceThree bedroomsNew dishwasher
Zillow last checked:
Listing updated:
Listed by:
Vickie Loftis,
American Way Real Estate
Bought with:
Other Other Non Realtor, 999999
Other Non Member Office
Source: UCMLS,MLS#: 241265
Facts & features
Interior
Bedrooms & bathrooms
- Bedrooms: 3
- Bathrooms: 2
- Full bathrooms: 2
- Main level bedrooms: 3
Primary bedroom
- Level: Main
Bedroom 2
- Level: Main
Bedroom 3
- Level: Main
Dining room
- Level: Main
Kitchen
- Level: Main
Living room
- Level: Main
Heating
- Electric, Central
Cooling
- Central Air
Appliances
- Included: Dishwasher, Electric Oven, Refrigerator, Electric Range, Microwave, Washer, Dryer, Electric Water Heater
- Laundry: Main Level
Features
- New Paint, Ceiling Fan(s), Vaulted Ceiling(s), Walk-In Closet(s)
- Windows: Double Pane Windows, Blinds
- Basement: Crawl Space,Block
- Number of fireplaces: 1
- Fireplace features: One, Electric, Free Standing, Living Room
Interior area
- Total structure area: 1,288
- Total interior livable area: 1,288 sqft
Property
Parking
- Total spaces: 1
- Parking features: Carport, Detached, Detached Carport, Main Level
- Has carport: Yes
- Covered spaces: 1
Accessibility
- Accessibility features: Handicap Access
Features
- Levels: One
- Patio & porch: Porch, Covered, Deck
- Exterior features: Lighting, Garden
- Has view: Yes
- View description: No Water Frontage View Description
- Water view: No Water Frontage View Description
- Waterfront features: No Water Frontage View Description
Lot
- Size: 2,918 Square Feet
- Dimensions: 143.5 x 231 x 133.5 x 209
- Features: Cleared, Trees
Details
- Additional structures: Outbuilding
- Parcel number: 112.00
- Zoning: None
Construction
Type & style
- Home type: MobileManufactured
- Property subtype: Manufactured Home
Materials
- Vinyl Siding, Frame, Block
- Roof: Composition,Shingle
Condition
- Year built: 1996
Utilities & green energy
- Electric: Circuit Breakers
- Gas: Natural Gas
- Sewer: Septic Tank
- Water: Public, Utility District
- Utilities for property: Natural Gas Available, Natural Gas Not Available, Cable Connected
Community & HOA
Community
- Security: Smoke Detector(s)
- Subdivision: None
HOA
- Has HOA: No
- Amenities included: None
Location
- Region: Jamestown
Financial & listing details
- Price per square foot: $140/sqft
- Tax assessed value: $105,300
- Annual tax amount: $355
- Date on market: 12/30/2025
- Road surface type: Paved
Price history
| Date | Event | Price |
|---|---|---|
| 3/20/2026 | Sold | $179,900$140/sqft |
Source:  UCMLS #241265 Report a problem UCMLS #241265 Report a problem | ||
| 3/12/2026 | Pending sale | $179,900$140/sqft |
Source: UCMLS #241265 Report a problem | ||
| 2/2/2026 | Contingent | $179,900$140/sqft |
Source:  RealTracs MLS as distributed by MLS GRID #3069921 Report a problem RealTracs MLS as distributed by MLS GRID #3069921 Report a problem | ||
| 2/2/2026 | Pending sale | $179,900$140/sqft |
Source:  East Tennessee Realtors #1325069 Report a problem East Tennessee Realtors #1325069 Report a problem | ||
| 12/30/2025 | Price change | $179,900+10.4%$140/sqft |
Source: UCMLS #241265 Report a problem | ||
| 8/12/2024 | Pending sale | $162,900$126/sqft |
Source: UCMLS #228333 Report a problem | ||
| 7/18/2024 | Price change | $162,900-4.1%$126/sqft |
Source: UCMLS #228333 Report a problem | ||
| 6/29/2024 | Listed for sale | $169,900$132/sqft |
Source: UCMLS #228333 Report a problem | ||
Public tax history
| Year | Property taxes | Tax assessment |
|---|---|---|
| 2025 | $355 +245.2% | $26,325 +245.2% |
| 2024 | $103 | $7,625 |
| 2023 | $103 -11.3% | $7,625 +25.5% |
| 2022 | $116 | $6,075 |
| 2021 | $116 | $6,075 |
| 2020 | $116 | $6,075 |
| 2019 | $116 | $6,075 |
| 2018 | $116 +0% | $6,075 -14.4% |
| 2017 | $116 -17.7% | $7,100 |
| 2016 | $141 +0.2% | $7,100 +0.1% |
| 2015 | $141 | $7,093 |
| 2014 | $141 | $7,093 |
| 2013 | $141 -0.3% | $7,093 |
| 2012 | $141 -14.3% | $7,093 -14.3% |
| 2011 | $165 | $8,279 |
| 2010 | $165 +48.5% | $8,279 |
| 2009 | $111 | $8,279 |
| 2008 | $111 | $8,279 |
| 2007 | $111 -28.7% | $8,279 |
| 2006 | $156 +443.3% | $8,279 +443.2% |
| 2005 | $29 | $1,524 |
| 2004 | $29 | $1,524 |
| 2002 | $29 | $1,524 |
| 2001 | -- | $1,524 -75% |
| 2000 | -- | $6,097 |
Find assessor info on the county website
Neighborhood: 38556
Nearby homes
- $165,0003 bd2 ba960 sqft1025 Allardt Hwy #1025, Jamestown, TN 38556Sold
- $312,400-- bd0 ba2.1k sqft1029 Allardt Hwy, Jamestown, TN 38556Off Market
- $187,200-- bd1 ba1.6k sqft1021 Allardt Hwy, Jamestown, TN 38556Off Market
- $381,400-- bd2 ba1.7k sqft1010 Kings Loop, Jamestown, TN 38556Off Market
- $110,6003 bd2 ba1.1k sqft1015 Allardt Hwy, Jamestown, TN 38556Off Market
- $158,800-- bd2 ba952 sqft1009 S Kings Loop, Jamestown, TN 38556Off Market
- $166,200-- bd1 ba1.7k sqft1024 Allardt Hwy, Jamestown, TN 38556Off Market
- $289,9003 bd3 ba1.9k sqft1031 Allardt Hwy, Jamestown, TN 38556Sold
Nearby schools
GreatSchools rating
- 5/10York Elementary SchoolGrades: PK-8Distance: 1.9 mi
- 7/10Clarkrange High SchoolGrades: 9-12Distance: 13.1 mi
- 6/10Allardt Elementary SchoolGrades: PK-8Distance: 2.6 mi
- Tennessee
- Fentress County
- Jamestown
- 38556
- 1025 Allardt Hwy
Nearby cities
Nearby zip codes
Other Jamestown Topics
