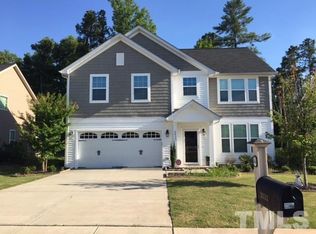
Newly designed Jackson floor plan with 5 bedrms, 4 bathrms! Open 1st floor includes kitchen w/ island, walk-in pantry, breakfast area, family rm, din rm, guest bedrm & full bth. Spacious master suite w/ sep tub/shower & 2 walk in closets, bedrm w/ private bath, 2 additional bedrms, hall bth, loft & laundry on the 2nd floor.
This property is not currently displayed as for sale or rent on Zillow. This may be different from what's on other websites or public sources.