Sophisticated, yet comfortable…The curb appeal of this beautifully-landscaped Hudson draws you in, and its meticulous interior begs you to stay! Tucked away on a cul-de-sac, nestled amongst the woods of adjacent Maple Grove Park, this private retreat awaits. Its Foyer, showcasing gleaming HWs, echoed in DR, kitchen, and powder room, is a warm welcome and opens to DR & Frenched-doored LR. Both are enhanced w/detailed millwork, adding a classic touch. Seamless flow from Eat-in Kitchen to Great Room offers much-desired open layout for day-to-day happenings or sensational entertaining. Expansive Kitchen boasts granite, SS, breakfast bar, center island, double ovens, and beverage fridge. Let the sunshine in! Along w/natural light streaming in at kitchen sink, the Great Room, w/gas FP, features windows galore, providing unparalleled views of the spectacular, lush lot! A nature lover’s paradise! 1st-fl Office (5th BR), Laundry, and ½ Bath complete this level. Upstairs is equally immaculate. Its Master BR and Ensuite Bath are spacious and well-appointed w/soaking tub, shower, dbl. vanity and WI closet. BRs 2-4 are pristine and, like the Primary, have ceiling fans. BRs 2-3 have Ensuite Jack ‘n Jill set up and WI closets. BR4 is bright & cheery via palladium window and has private use of the updated hall bath. Impressive LL is ready for family fun or crowd-pleasing get-togethers. Rec Room for billiards, movie watching, poker nights…an entertainer’s delight! Granite-topped wet bar w/beverage fridge and 2nd half bath add convenience. Outside space features a stunning, newly-installed stamped-concrete patio, fresh landscaping, and fountained pond against a private, wooded backdrop. Simply splendid! Relax and enjoy morning coffee, dining al fresco, or unwinding at day’s end. Or…Be the “host w/the most” for warm-weather gatherings! Tranquility or enthusiastic fun, this oasis can accommodate it all…The choice is yours! Move-in ready…Why not make this gem your next home?
Closed
$820,000
1025 Ashbrooke Way, Hudson, OH 44236
5beds
4,628sqft
Single Family Residence
Built in 1994
0.4 Acres Lot
$857,700 Zestimate®
$177/sqft
$4,326 Estimated rent
Home value
$857,700
$772,000 - $952,000
$4,326/mo
Zestimate® history
Owner options
List your home for rent
$4,326/mo
Rent Zestimate®
Find your next renter with Zillow Rental Manager. Plus, with online applications, you can quickly screen prospective tenants – for free.
$4,326/mo
Rent Zestimate®
Refinance and save
$4,584/mo
Est. payment
Refinancing to a lower rate could help reduce your monthly payments and save thousands over the life of the loan.
$4,584/mo
Est. payment
Explore your selling options
Work with a Zillow partner agent
Leverage their expertise and Zillow's premium Showcase listings to get your home seen by more buyers.
Get startedList with your own agent
Get your home in front of millions of buyers by listing it on Zillow.
Learn how to do itSell it yourself
Take full control of how buyers see your home on Zillow by listing For Sale by Owner (FSBO).
List your homeWhat's special
Fountained pondOpen layoutDetailed millworkSpectacular lush lotUpdated hall bathFresh landscapingPrivate retreat
Zillow last checked:
Listing updated:
Listed by:
Dianna S Palmeri diannapalmeri@howardhanna.com330-283-9424,
Howard Hanna
Bought with:
Katherine E Harris, 2017003755
Howard Hanna
Source: MLS Now,MLS#: 5123128Originating MLS: Akron Cleveland Association of REALTORS
Facts & features
Interior
Bedrooms & bathrooms
- Bedrooms: 5
- Bathrooms: 5
- Full bathrooms: 3
- 1/2 bathrooms: 2
- Main level bathrooms: 1
- Main level bedrooms: 1
Primary bedroom
- Description: Flooring: Carpet
- Features: Window Treatments
- Level: Second
- Dimensions: 18 x 14
Bedroom
- Description: Flooring: Carpet
- Features: Window Treatments
- Level: Second
- Dimensions: 15 x 14
Bedroom
- Description: Flooring: Carpet
- Features: Window Treatments
- Level: Second
- Dimensions: 16 x 14
Bedroom
- Description: Flooring: Carpet
- Features: Window Treatments
- Level: Second
- Dimensions: 13 x 10
Bedroom
- Description: Flooring: Carpet
- Features: Window Treatments
- Level: First
- Dimensions: 12 x 11
Primary bathroom
- Description: Flooring: Ceramic Tile
- Level: Second
- Dimensions: 16 x 11
Bathroom
- Description: Flooring: Luxury Vinyl Tile
- Level: Second
- Dimensions: 12 x 5
Bathroom
- Description: Flooring: Luxury Vinyl Tile
- Level: Second
- Dimensions: 11 x 7
Bathroom
- Description: Flooring: Wood
- Level: First
- Dimensions: 8 x 6
Bathroom
- Description: Flooring: Ceramic Tile
- Level: Lower
- Dimensions: 7 x 5
Dining room
- Description: Flooring: Wood
- Features: Window Treatments
- Level: First
- Dimensions: 14 x 13
Eat in kitchen
- Description: Flooring: Wood
- Features: Window Treatments
- Level: First
- Dimensions: 28 x 15
Entry foyer
- Description: Flooring: Wood
- Level: First
- Dimensions: 13 x 12
Great room
- Description: Flooring: Carpet
- Features: Fireplace, Window Treatments
- Level: First
- Dimensions: 19 x 19
Laundry
- Description: Flooring: Ceramic Tile
- Level: First
- Dimensions: 14 x 8
Living room
- Description: Flooring: Carpet
- Features: Window Treatments
- Level: First
- Dimensions: 14 x 13
Other
- Description: Flooring: Carpet
- Level: Second
- Dimensions: 10 x 7
Recreation
- Description: Flooring: Carpet
- Level: Lower
- Dimensions: 24 x 21
Recreation
- Description: Flooring: Carpet
- Level: Lower
- Dimensions: 21 x 21
Utility room
- Description: Flooring: Concrete
- Level: Lower
- Dimensions: 20 x 18
Heating
- Forced Air, Fireplace(s), Gas
Cooling
- Central Air
Appliances
- Included: Built-In Oven, Cooktop, Dryer, Dishwasher, Disposal, Microwave, Refrigerator, Washer
- Laundry: Washer Hookup, Electric Dryer Hookup, Main Level, Laundry Room, Laundry Tub, Sink
Features
- Breakfast Bar, Crown Molding, Granite Counters, High Ceilings, Kitchen Island, Open Floorplan
- Basement: Full,Finished,Storage Space,Sump Pump
- Number of fireplaces: 1
- Fireplace features: Gas Log, Great Room, Gas
Interior area
- Total structure area: 4,628
- Total interior livable area: 4,628 sqft
- Finished area above ground: 3,320
- Finished area below ground: 1,308
Property
Parking
- Parking features: Attached, Drain, Driveway, Electricity, Garage, Paved, Garage Faces Side, Water Available
- Attached garage spaces: 3
Features
- Levels: Two
- Stories: 2
- Patio & porch: Front Porch, Patio
- Exterior features: Sprinkler/Irrigation
- Has view: Yes
- View description: Water
- Has water view: Yes
- Water view: Water
Lot
- Size: 0.4 Acres
- Features: Cul-De-Sac, Pond on Lot, Wooded
Details
- Parcel number: 3007635
Construction
Type & style
- Home type: SingleFamily
- Architectural style: Colonial
- Property subtype: Single Family Residence
Materials
- Vinyl Siding
- Roof: Asphalt,Fiberglass
Condition
- Updated/Remodeled
- Year built: 1994
Utilities & green energy
- Sewer: Public Sewer
- Water: Public
Community & HOA
Community
- Security: Security System, Carbon Monoxide Detector(s), Smoke Detector(s)
- Subdivision: Ashbrooke
HOA
- Has HOA: Yes
- HOA fee: $120 annually
- HOA name: Ashbrooke Hoa
Location
- Region: Hudson
Financial & listing details
- Price per square foot: $177/sqft
- Tax assessed value: $517,930
- Annual tax amount: $9,560
- Date on market: 5/16/2025
- Cumulative days on market: 38 days
- Listing agreement: Exclusive Right To Sell
Price history
| Date | Event | Price |
|---|---|---|
| 7/7/2025 | Sold | $820,000+5.8%$177/sqft |
Source: Public Record Report a problem | ||
| 6/25/2025 | Pending sale | $775,000$167/sqft |
Source: MLS Now #5123128 Report a problem | ||
| 5/22/2025 | Contingent | $775,000$167/sqft |
Source: MLS Now #5123128 Report a problem | ||
| 5/16/2025 | Listed for sale | $775,000+86.7%$167/sqft |
Source: MLS Now #5123128 Report a problem | ||
| 9/12/2013 | Sold | $415,000+0.8%$90/sqft |
Source: Public Record Report a problem | ||
| 7/13/2013 | Listed for sale | $411,900+17.7%$89/sqft |
Source: Howard Hanna - Hudson #3425903 Report a problem | ||
| 6/16/2000 | Sold | $349,900+20.4%$76/sqft |
Source: Public Record Report a problem | ||
| 9/13/1994 | Sold | $290,586$63/sqft |
Source: Public Record Report a problem | ||
Public tax history
| Year | Property taxes | Tax assessment |
|---|---|---|
| 2025 | $9,397 -1.7% | $181,270 |
| 2024 | $9,560 +3.8% | $181,270 |
| 2023 | $9,208 +14.2% | $181,270 +28% |
| 2022 | $8,064 -0.2% | $141,624 |
| 2021 | $8,078 | $141,624 |
| 2020 | -- | $141,624 -5.7% |
| 2019 | $9,075 +0.4% | $150,119 0% |
| 2018 | $9,043 +9.5% | $150,120 |
| 2017 | $8,261 | $150,120 +12.7% |
| 2016 | $8,261 | $133,240 |
| 2015 | $8,261 -0.3% | $133,240 |
| 2014 | $8,284 -1% | $133,240 +1.4% |
| 2013 | $8,367 -3% | $131,440 |
| 2012 | $8,628 +0.5% | $131,440 0% |
| 2011 | $8,586 +2% | $131,446 -10% |
| 2010 | $8,416 | $146,115 |
| 2009 | -- | $146,115 -0.6% |
| 2008 | $8,530 +3.3% | $147,056 +3.2% |
| 2007 | $8,257 +1.3% | $142,461 |
| 2006 | $8,150 +13.5% | $142,461 -0.6% |
| 2005 | $7,181 | $143,276 +21.6% |
| 2004 | -- | $117,821 |
| 2003 | $6,564 +11.3% | $117,821 |
| 2002 | $5,897 -2.5% | $117,821 +5% |
| 2001 | $6,051 -0.2% | $112,172 |
| 2000 | $6,060 | $112,172 |
Find assessor info on the county website
Neighborhood: 44236
Nearby homes
- $631,6004 bd3 ba2.8k sqft1017 Ashbrooke Way, Hudson, OH 44236Off Market

- $705,1004 bd5 ba4.2k sqft1005 Ashbrooke Way, Hudson, OH 44236Off Market
- $635,3004 bd2 ba2.6k sqft1010 Ashbrooke Way, Hudson, OH 44236Off Market
- $659,6004 bd4 ba3k sqft999 Ashbrooke Way, Hudson, OH 44236Off Market
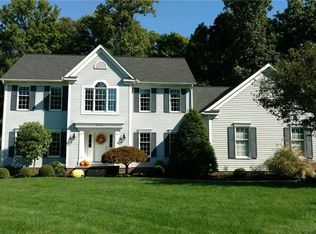
- $627,5004 bd-- ba3.1k sqft998 Ashbrooke Way, Hudson, OH 44236Off Market
- $640,3004 bd2 ba3.1k sqft989 Ashbrooke Way, Hudson, OH 44236Off Market
- $682,7004 bd4 ba3k sqft932 Farnham Way, Hudson, OH 44236Off Market
- $707,6004 bd4 ba3.5k sqft922 Farnham Way, Hudson, OH 44236Off Market
Nearby schools
GreatSchools rating
- NAMcDowell Early Learning SchoolGrades: PK-KDistance: 3.3 mi
- 9/10Hudson Middle SchoolGrades: 6-8Distance: 3.1 mi
- 10/10Hudson High SchoolGrades: 9-12Distance: 3.6 mi
Schools provided by the listing agent
- District: Hudson CSD - 7708
Source: MLS Now. This data may not be complete. We recommend contacting the local school district to confirm school assignments for this home.
Get a cash offer in 3 minutes
Find out how much your home could sell for in as little as 3 minutes with a no-obligation cash offer.
Estimated market value
$857,700
Get a cash offer in 3 minutes
Find out how much your home could sell for in as little as 3 minutes with a no-obligation cash offer.
Estimated market value
$857,700
- Ohio
- Summit County
- Hudson
- 44236
- 1025 Ashbrooke Way
