Skip main navigation
Sold
  • Listed by: Redfin
    Bought with: John L. Scott, Inc.
    $479,900

    1025 Banyan Street, Bremerton, WA 98310

    3beds
    1,629sqft
    Single Family Residence
    Built in 2019
    1,742.4 Square Feet Lot
    $482,100 Zestimate®
    $295/sqft
    $2,546 Estimated rent

    Home value

    $482,100

    $444,000 - $525,000

    $2,546/mo

    Zestimate® history
    Loading
    Loading...

    Owner options

    List your home for rent

    $2,546/mo

    Rent Zestimate®

    Find your next renter with Zillow Rental Manager. Plus, with online applications, you can quickly screen prospective tenants – for free.

    Learn more

    $2,546/mo

    Rent Zestimate®

    Refinance and save

    $4,315/mo

    Est. payment

    Refinancing to a lower rate could help reduce your monthly payments and save thousands over the life of the loan.

    See today's rates

    $4,315/mo

    Est. payment

    Explore your selling options

    Work with a Zillow partner agent

    Leverage their expertise and Zillow's premium Showcase listings to get your home seen by more buyers.

    Get started

    List with your own agent

    Get your home in front of millions of buyers by listing it on Zillow.

    Learn how to do it

    Sell it yourself

    Take full control of how buyers see your home on Zillow by listing For Sale by Owner (FSBO).

    List your home

    What's special

    Natural gathering spotSpacious primary bedroomTwo-and-a-half bathsThree bedroomsEstablished walking areasOpen-concept main levelDouble-door entry
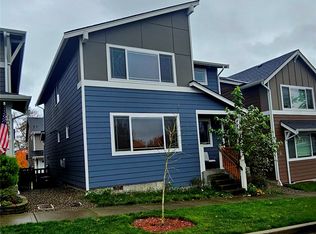
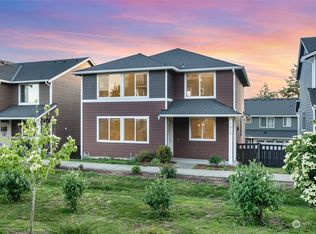
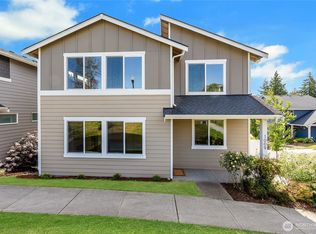
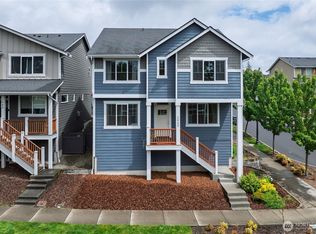
    Welcome to Pinnacle Peak Phase 3 at Eastpark, featuring the well-designed 1,629 sq ft plan built in 2019. This thoughtfully laid-out home offers three bedrooms and two-and-a-half baths, with an open-concept main level that connects the kitchen, dining area, and family room for comfortable everyday living. The kitchen includes a central island that provides added workspace and a natural gathering spot. Upstairs, the spacious primary bedroom features a double-door entry and a relaxing retreat atmosphere. The community offers established walking areas that invite time outdoors and an easygoing lifestyle. Enjoy the convenience of being within a close proximity to the YMCA, ice skating rink, and swimming pool, along with nearby shopping and dining options. Easy access to the bus line, ferries, and all local bases supports smooth commuting, while nearby schools add to the home’s appealing location. This residence offers a balanced blend of layout, location, and livability.

    Zillow last checked:

    Listing updated:

    Listed by:

    Sheryl Wingate,

    Redfin

    Bought with:

    Carrie B Carollo, 138712

    John L. Scott, Inc.

    Source: NWMLS as distributed by MLS GRID,MLS#: 2478146MLS Logo

    Facts & features

    Interior

    Bedrooms & bathrooms
    • Bedrooms: 3
    • Bathrooms: 3
    • Full bathrooms: 1
    • 3/4 bathrooms: 1
    • 1/2 bathrooms: 1
    • Main level bathrooms: 1
    Primary bedroom
    • Level: Second
    Bedroom
    • Level: Second
    Bedroom
    • Level: Second
    Bathroom full
    • Level: Second
    Bathroom three quarter
    • Level: Second
    Other
    • Level: Main
    Entry hall
    • Level: Main
    Kitchen with eating space
    • Level: Main
    Living room
    • Level: Main
    Rec room
    • Level: Second
    Utility room
    • Level: Second
    Heating
    • Fireplace, Forced Air, Electric, Natural Gas
    Cooling
    • None
    Appliances
    • Included: Dishwasher, Disposal, Microwave, Refrigerator, Stove(s)/Range(s), Tankless Water Heater, Dishwasher(s), Garbage Disposal, Microwave(s), Refrigerator(s), Water Heater: Electric, Water Heater Location: Garage
    Features
    • Bath Off Primary, Dining Room
    • Flooring: Ceramic Tile, Vinyl, Carpet
    • Windows: Dbl Pane/Storm Window
    • Basement: None
    • Number of fireplaces: 1
    • Fireplace features: Gas, Main Level: 1, Fireplace
    Interior area
    • Total structure area: 1,629
    • Total interior livable area: 1,629 sqft

    Property

    Parking
    • Total spaces: 2
    • Parking features: Attached Garage
    • Has attached garage: Yes
    • Covered spaces: 2
    Features
    • Levels: Two
    • Stories: 2
    • Entry location: Main
    • Patio & porch: Bath Off Primary, Dbl Pane/Storm Window, Dining Room, Fireplace, Sprinkler System, Walk-In Closet(s), Water Heater
    • Has view: Yes
    • View description: Territorial
    Lot
    • Size: 1,742 sqft
    • Features: Curbs, Paved, Sidewalk, Cable TV, Deck, Gas Available, High Speed Internet, Patio
    • Topography: Level
    Details
    • Parcel number: 56600000520007
    • Special conditions: Standard

    Construction

    Type & style
    • Home type: SingleFamily
    • Architectural style: 2 Story
    • Property subtype: Single Family Residence
    Materials
    • Cement Planked, Cement Plank
    • Foundation: Poured Concrete
    • Roof: Composition
    Condition
    • Year built: 2019

    Utilities & green energy

    • Electric: Company: Puget Sound Energy
    • Sewer: Sewer Connected, Company: City of Bremerton
    • Water: Public, Company: City of Bremerton
    • Utilities for property: Xfinity, Xfinity

    Community & neighborhood

    Community
    • Community features: Park, Trail(s)
    Location
    • Region: Bremerton
    • Subdivision: Manette

    HOA & financial

    HOA
    • HOA fee: $1,460 annually
    • Services included: Common Area Maintenance

    Other

    Other facts
    • Listing terms: Conventional,FHA,VA Loan
    • Cumulative days on market: 23 days

    Price history

    DateEventPrice
    4/20/2026Sold$479,900$295/sqft
    Source: NWMLS as distributed by MLS GRID #2478146 Report a problem
    3/8/2026Pending sale$479,900$295/sqft
    Source: NWMLS as distributed by MLS GRID #2478146 Report a problem
    2/13/2026Listed for sale$479,900+47.9%$295/sqft
    Source: NWMLS as distributed by MLS GRID #2478146 Report a problem
    10/11/2019Sold$324,458+0.5%$199/sqft
    Source: NWMLS as distributed by MLS GRID #1414976 Report a problem
    3/4/2019Pending sale$322,950$198/sqft
    Source: Windermere Real Estate/Lake Tapps, Inc. #1414976 Report a problem
    2/23/2019Listed for sale$322,950$198/sqft
    Source: Windermere Real Estate/Lake Tapps, Inc. #1414976 Report a problem

    Public tax history

    Tax history is unavailable.

    Neighborhood: 98310

    Nearby schools

    GreatSchools rating
    Get a cash offer in 3 minutes
    Find out how much your home could sell for in as little as 3 minutes with a no-obligation cash offer.
    Estimated market value
    $482,100
    Get a cash offer in 3 minutes
    Find out how much your home could sell for in as little as 3 minutes with a no-obligation cash offer.
    Estimated market value
    $482,100