Skip main navigation
Off market
Street View
  • $965,000

    1025 Barr Ln, Gladwyne, PA 19035

    4beds
    4baths
    2,625sqft
    SingleFamily
    Built in 1920
    6,098 Square Feet Lot
    $965,000 Zestimate®
    $368/sqft
    $5,013 Estimated rent

    Home value

    $965,000

    $888,000 - $1.06M

    $5,013/mo

    Zestimate® history
    Loading
    Loading...

    Owner options

    List your home for rent

    $5,013/mo

    Rent Zestimate®

    Find your next renter with Zillow Rental Manager. Plus, with online applications, you can quickly screen prospective tenants – for free.

    Learn more

    $5,013/mo

    Rent Zestimate®

    Refinance and save

    $6,250/mo

    Est. payment

    Refinancing to a lower rate could help reduce your monthly payments and save thousands over the life of the loan.

    See today's rates

    $6,250/mo

    Est. payment

    Explore your selling options

    Work with a Zillow partner agent

    Leverage their expertise and Zillow's premium Showcase listings to get your home seen by more buyers.

    Get started

    List with your own agent

    Get your home in front of millions of buyers by listing it on Zillow.

    Learn how to do it

    Sell it yourself

    Take full control of how buyers see your home on Zillow by listing For Sale by Owner (FSBO).

    List your home

    What's special

    Covered patioFenced rear yardWalkable neighborhoodLarge walk-in closetEat-in kitchenNearby hiking trails


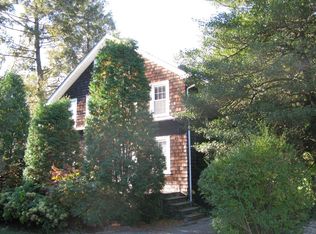
    Looking for the perfect home? How about a charming, cottage style house that is located in a friendly, walkable neighborhood near Gladwyne Village, and designed by Architect Arthur Hall? 1025 Barr Lane is truly the ideal home for creating happy memories and dinner parties with friends, backyard barbecues, active summer days, and cozy winter nights with its easy indoor-outdoor flow, access to nearby hiking trails including the Bridlewild Trails, and picturesque hilly backdrop. As soon as you enter this 4 bedroom, 3.1 bathroom home, you are surrounded by comfortable living spaces with tons of character and charm to boot, including beautiful antique eastern pine floors. Directly to the left of the entrance is the cozy, light-filled living room. With its wood burning fireplace and direct access to both the patio and gracious dining room, this is the perfect place for a family night in or fun get together with friends. On the opposite side, there is a cheerful family room which leads to the spacious eat-in kitchen with granite counters and stainless-steel appliances. From the kitchen walk onto a covered patio and fenced rear yard making it easy to enjoy outdoor meals on warm summer nights. Also, on the first floor is a versatile bedroom with a full bathroom and the laundry room. Upstairs you will find the primary bedroom to be the perfect place to relax with a spa-like ensuite bathroom that is equipped with double sinks and a sauna. The two other bedrooms are ideal for kids or guests with a shared bathroom in the hall. Also in the hallway, is a large walk-in closet which provides tons of storage. Lower level is an unfinished basement with a powder room, waiting to be used to its full potential. There is also an attached one car garage that can be used for a small car parking or as convenient added storage. As for additional parking, there is plenty of space on the driveway or the street. All this in award-winning Lower Merion schools and with convenient, easy access to Center City. 2021-12-02

    This property is off market, which means it's not currently listed for sale or rent on Zillow. This may be different from what's available on other websites or public sources.

    Facts & features

    Interior

    Bedrooms & bathrooms
    • Bedrooms: 4
    • Bathrooms: 4
    Heating
    • Other, Gas
    Cooling
    • Central
    Appliances
    • Included: Dishwasher, Garbage disposal
    Features
    • Has fireplace: Yes
    Interior area
    • Total interior livable area: 2,625 sqft

    Property

    Parking
    • Total spaces: 1
    • Parking features: None
    Features
    • Exterior features: Stucco
    Lot
    • Size: 6,098 Square Feet
    Details
    • Parcel number: 400057516008

    Construction

    Type & style
    • Home type: SingleFamily
    Materials
    • Roof: Other
    Condition
    • Year built: 1920

    Community & HOA

    Location
    • Region: Gladwyne

    Financial & listing details

    • Price per square foot: $368/sqft
    • Tax assessed value: $250,490
    • Annual tax amount: $10,841

    Price history

    DateEventPrice
    12/22/2021Sold$637,000+0.3%$243/sqft
    Source: Bright MLS #PAMC2006900 Report a problem
    10/4/2021Pending sale$635,000$242/sqft
    Source: Berkshire Hathaway HomeServices Fox & Roach, REALTORS #PAMC2006900 Report a problem
    10/4/2021Contingent$635,000$242/sqft
    Source: Bright MLS #PAMC2006900 Report a problem
    9/28/2021Price change$635,000-9.2%$242/sqft
    Source: Bright MLS #PAMC2006900 Report a problem
    9/24/2021Listed for sale$699,000+57.1%$266/sqft
    Source: Bright MLS #PAMC2006900 Report a problem
    7/1/2015Sold$445,000-3.2%$170/sqft
    Source: Public Record Report a problem
    5/4/2015Price change$459,900-1.1%$175/sqft
    Source: BHHS Fox & Roach #6356418 Report a problem
    1/27/2015Price change$465,000-2.9%$177/sqft
    Source: Berkshire Hathaway HomeServices Fox & Roach, Realtors #6356418 Report a problem
    12/11/2014Price change$479,000-2%$182/sqft
    Source: Berkshire Hathaway HomeServices Fox & Roach, Realtors #6356418 Report a problem
    11/20/2014Price change$489,000-2.2%$186/sqft
    Source: Berkshire Hathaway HomeServices Fox & Roach, Realtors #6356418 Report a problem
    9/6/2014Price change$500,000-4.8%$190/sqft
    Source: Berkshire Hathaway HomeServices Fox & Roach, Realtors #6356418 Report a problem
    8/2/2014Price change$525,000-2.6%$200/sqft
    Source: Berkshire Hathaway HomeServices Fox & Roach, Realtors #6356418 Report a problem
    6/3/2014Price change$539,000-2%$205/sqft
    Source: Berkshire Hathaway HomeServices Fox & Roach, Realtors #6356418 Report a problem
    5/10/2014Price change$550,000-2.7%$210/sqft
    Source: Berkshire Hathaway HomeServices Fox & Roach, Realtors #6356418 Report a problem
    3/26/2014Price change$565,000-1.7%$215/sqft
    Source: Berkshire Hathaway HomeServices Fox & Roach, Realtors #6356418 Report a problem
    1/29/2014Price change$575,000-1.7%$219/sqft
    Source: Berkshire Hathaway HomeServices Fox & Roach, Realtors #6356418 Report a problem
    1/14/2014Price change$585,000-2.5%$223/sqft
    Source: Berkshire Hathaway HomeServices Fox & Roach, Realtors #6356418 Report a problem
    3/21/2013Listed for sale$600,000$229/sqft
    Source: Prudential Fox and Roach #6187767 Report a problem
    8/20/2011Listing removed$600,000$229/sqft
    Source: Prudential Fox and Roach #5854216 Report a problem
    3/18/2011Listed for sale$600,000+50%$229/sqft
    Source: Prudential Fox and Roach #5854216 Report a problem
    9/5/2007Sold$400,000+27%$152/sqft
    Source: Public Record Report a problem
    12/16/1999Sold$315,000$120/sqft
    Source: Public Record Report a problem

    Public tax history

    YearProperty taxesTax assessment
    2025$10,841 +5%$250,490
    2024$10,324 $250,490
    2023$10,324 +4.9%$250,490
    2022$9,839 +2.3%$250,490
    2021$9,616 +2.5%$250,490
    2020$9,381 +1.8%$250,490
    2019$9,215 +1.9%$250,490
    2018$9,046 +3.1%$250,490
    2017$8,778 +3.4%$250,490
    2016$8,487 +3.7%$250,490
    2015$8,186 +3%$250,490
    2014$7,947 +2.9%$250,490
    2013$7,723 +1.5%$250,490
    2012$7,608 +5.6%$250,490
    2011$7,205 +3.5%$250,490
    2010$6,958 +5.3%$250,490
    2009$6,608 +5%$250,490
    2008$6,291 +3%--
    2007$6,107 +7.6%--
    2006$5,677 +3.8%--
    2005$5,467 +6.2%--
    2004$5,149 +5.9%--
    2003$4,864 +9.4%--
    2002$4,447 +9.4%--
    2000$4,064 +4.6%--
    1999$3,886 --
    Find assessor info on the county website

    Neighborhood: 19035

    Nearby schools

    GreatSchools rating
    Schools provided by the listing agent
    • Elementary: GLADWYNE
    • Middle: WELSH VLLY
    • High: HARRITON
    • District: Lower Merion

    Source: The MLS. This data may not be complete. We recommend contacting the local school district to confirm school assignments for this home.

    Get a cash offer in 3 minutes
    Find out how much your home could sell for in as little as 3 minutes with a no-obligation cash offer.
    Estimated market value
    $965,000
    Get a cash offer in 3 minutes
    Find out how much your home could sell for in as little as 3 minutes with a no-obligation cash offer.
    Estimated market value
    $965,000