Skip main navigation
Closed
  • Listed by: John Jackson Neighborhood Real Estate Company, LLC • John M Jackson • Contact: 314-249-7228
    Bought with: Compass Realty Group
    Price Unknown

    1025 Barry Ct, Saint Louis, MO 63122

    5beds
    3,413sqft
    Single Family Residence
    Built in 2019
    7,919 Square Feet Lot
    $1,058,200 Zestimate®
    $--/sqft
    $5,039 Estimated rent

    Home value

    $1,058,200

    $984,000 - $1.13M

    $5,039/mo

    Zestimate® history
    Loading
    Loading...

    Owner options

    List your home for rent

    $5,039/mo

    Rent Zestimate®

    Find your next renter with Zillow Rental Manager. Plus, with online applications, you can quickly screen prospective tenants – for free.

    Learn more

    $5,039/mo

    Rent Zestimate®

    Refinance and save

    Refinancing to a lower rate could help reduce your monthly payments and save thousands over the life of the loan.

    See today's rates

    Explore your selling options

    Work with a Zillow partner agent

    Leverage their expertise and Zillow's premium Showcase listings to get your home seen by more buyers.

    Get started

    List with your own agent

    Get your home in front of millions of buyers by listing it on Zillow.

    Learn how to do it

    Sell it yourself

    Take full control of how buyers see your home on Zillow by listing For Sale by Owner (FSBO).

    List your home

    What's special

    Private fenced backyardQuiet cul-de-sacQuartz countertopsGenerous storageOpen floor planLuxurious primary suiteSpa-like bath
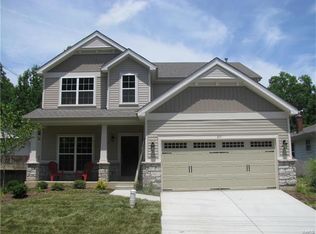
    Welcome to 1025 Barry Ct — a stunning newer construction home tucked onto a quiet cul-de-sac in the heart of Kirkwood. Offering 3,420 sq ft of total living space, this 5-bedroom, 3.5-bath two-story blends thoughtful design, elevated finishes, and everyday functionality. The open floor plan is ideal for both entertaining and daily living. The main level features 9’ ceilings, rich hardwood floors, and custom crown molding and millwork throughout. The sun-filled family room and kitchen combination is the heart of the home, centered around a beautiful gas fireplace with custom mantle and a dramatic wall of windows overlooking the private, fenced backyard. The chef’s kitchen shines with 42” white cabinetry, quartz countertops, and stainless KitchenAid appliances, creating a space that is both stylish and highly functional. Just off the garage entry, built-in cubbies and a mudroom keep life organized, while a versatile flex room off the family room is perfect for a home office kids’ homework workstation. Upstairs, enjoy the convenience of second-floor laundry and retreat to the luxurious primary suite featuring two custom walk-in closets and a spa-like bath. Three additional bedrooms and a full bath complete this floor. The finished lower level provides exceptional bonus living space, including a fifth bedroom, full bath, and generous storage. Very gently lived in, this home truly feels like new — an incredible opportunity in one of Kirkwood’s most desirable locations.

    Zillow last checked:

    Listing updated:

    Listed by:

    John M Jackson 314-249-7228,

    John Jackson Neighborhood Real Estate Company, LLC,

    Amy L Kell 314-458-8838,

    John Jackson Neighborhood Real Estate Company, LLC

    Bought with:

    Lizzy Dooley, 2007001868

    Compass Realty Group

    Source: MARIS,MLS#: 26006505MLS LogoOriginating MLS: St. Louis Association of REALTORS

    Facts & features

    Interior

    Bedrooms & bathrooms
    • Bedrooms: 5
    • Bathrooms: 4
    • Full bathrooms: 3
    • 1/2 bathrooms: 1
    • Main level bathrooms: 1
    Primary bedroom
    • Features: Floor Covering: Carpeting
    • Level: Upper
    • Area: 320
    • Dimensions: 20x16
    Bedroom 2
    • Features: Floor Covering: Carpeting
    • Level: Upper
    • Area: 210
    • Dimensions: 15x14
    Bedroom 3
    • Features: Floor Covering: Carpeting
    • Level: Upper
    • Area: 143
    • Dimensions: 13x11
    Bedroom 4
    • Features: Floor Covering: Carpeting
    • Level: Upper
    • Area: 140
    • Dimensions: 10x14
    Bedroom 5
    • Features: Floor Covering: Carpeting
    • Level: Lower
    • Area: 216
    • Dimensions: 18x12
    Breakfast room
    • Features: Floor Covering: Wood
    • Level: Main
    • Area: 180
    • Dimensions: 18x10
    Dining room
    • Features: Floor Covering: Wood
    • Level: Main
    • Area: 154
    • Dimensions: 14x11
    Great room
    • Features: Floor Covering: Wood
    • Level: Main
    • Area: 255
    • Dimensions: 17x15
    Kitchen
    • Features: Floor Covering: Wood
    • Level: Main
    • Area: 216
    • Dimensions: 18x12
    Office
    • Features: Floor Covering: Wood
    • Level: Main
    • Area: 25
    • Dimensions: 5x5
    Recreation room
    • Features: Floor Covering: Carpeting
    • Level: Lower
    • Area: 414
    • Dimensions: 23x18
    Heating
    • Forced Air
    Cooling
    • Ceiling Fan(s), Central Air
    Appliances
    • Included: Gas Cooktop, Dishwasher, Disposal, Microwave, Double Oven, Oven
    • Laundry: 2nd Floor
    Features
    • Breakfast Bar, Butler Pantry, Ceiling Fan(s), Chandelier, Coffered Ceiling(s), Crown Molding, Double Vanity, Eat-in Kitchen, High Speed Internet, Kitchen Island, Open Floorplan, Separate Dining, Separate Shower, Soaking Tub, Storage, Walk-In Closet(s), Walk-In Pantry, Wired for Sound
    • Flooring: Carpet, Ceramic Tile, Hardwood
    • Doors: French Doors, Panel Door(s)
    • Basement: Concrete,Partially Finished,Full
    • Number of fireplaces: 1
    • Fireplace features: Gas, Living Room
    Interior area
    • Total structure area: 3,413
    • Total interior livable area: 3,413 sqft
    • Finished area above ground: 2,770
    • Finished area below ground: 643

    Property

    Parking
    • Total spaces: 2
    • Parking features: Garage - Attached
    • Attached garage spaces: 2
    Features
    • Levels: Two
    • Patio & porch: Covered, Front Porch, Patio
    • Exterior features: Private Yard
    • Fencing: Back Yard,Fenced
    Lot
    • Size: 7,919 Square Feet
    • Dimensions: 60 x 132
    • Features: Cul-De-Sac, Level, Near Public Transit
    Details
    • Parcel number: 22N340226
    • Special conditions: Standard

    Construction

    Type & style
    • Home type: SingleFamily
    • Architectural style: Craftsman,Traditional
    • Property subtype: Single Family Residence
    Materials
    • Brick Veneer, Frame, Stone Veneer, Vinyl Siding
    Condition
    • Year built: 2019

    Utilities & green energy

    • Electric: Other
    • Sewer: Public Sewer
    • Water: Public
    • Utilities for property: Cable Available, Electricity Connected, Natural Gas Connected, Phone Available, Sewer Connected, Water Connected

    Community & HOA

    Community
    • Subdivision: Romine Acres
    HOA
    • Has HOA: No
    Location
    • Region: Saint Louis

    Financial & listing details

    • Tax assessed value: $894,000
    • Annual tax amount: $8,399
    • Date on market: 2/24/2026
    • Cumulative days on market: 12 days
    • Listing terms: Cash,Conventional
    • Ownership: Private
    • Electric utility on property: Yes

    Price history

    DateEventPrice
    4/8/2026Sold--
    Source: MARIS #26006505 Report a problem
    3/8/2026Pending sale$1,050,000$308/sqft
    Source: MARIS #26006505 Report a problem
    2/24/2026Listed for sale$1,050,000+40%$308/sqft
    Source: MARIS #26006505 Report a problem
    1/22/2020Sold--
    Source: MARIS #19066158 Report a problem
    12/5/2019Pending sale$749,900$220/sqft
    Source: Kingbridge Realty LLC #19066158 Report a problem
    10/3/2019Price change$749,900-1.3%$220/sqft
    Source: Kingbridge Realty LLC #19066158 Report a problem
    8/30/2019Listed for sale$760,000$223/sqft
    Source: Kingbridge Realty LLC #19066158 Report a problem

    Public tax history

    YearProperty taxesTax assessment
    2025$9,579 +14%$169,870 +26.7%
    2024$8,399 +1.6%$134,050
    2023$8,267 -1.4%$134,050 +5.7%
    2022$8,383 +1.3%$126,850
    2021$8,274 +8.9%$126,850 +13.2%
    2020$7,600 +166.4%$112,010 +151.3%
    2019$2,853 $44,570 +20.8%
    2018$2,853 $36,900
    2017$2,853 +0.1%$36,900 +31.1%
    2016$2,849 +31.7%$28,140
    2015$2,163 $28,140 +14%
    2014$2,163 +11.5%$24,680
    2013$1,940 $24,680 -4.6%
    2012-- $25,860
    2011-- $25,860 -3%
    2010$1,963 +4.7%$26,660
    2009$1,874 -8.5%$26,660 -9.7%
    2008$2,048 +17.9%$29,530
    2007$1,736 $29,530 +15.7%
    2006$1,736 +4.5%$25,520
    2005$1,661 +28%$25,520 +21.9%
    2003$1,298 -3.1%$20,940 +10.1%
    2002$1,339 +9.1%$19,020
    2001$1,227 $19,020
    Find assessor info on the county website

    Neighborhood: 63122

    Nearby schools

    GreatSchools rating
    Schools provided by the listing agent
    • Elementary: W. W. Keysor Elem.
    • Middle: North Kirkwood Middle
    • High: Kirkwood Sr. High

    Source: MARIS. This data may not be complete. We recommend contacting the local school district to confirm school assignments for this home.

    Get a cash offer in 3 minutes
    Find out how much your home could sell for in as little as 3 minutes with a no-obligation cash offer.
    Estimated market value
    $1,058,200
    Get a cash offer in 3 minutes
    Find out how much your home could sell for in as little as 3 minutes with a no-obligation cash offer.
    Estimated market value
    $1,058,200