Skip main navigation
Closed
  • $1,179,000

    1025 Beckwith St, Franklin, TN 37064

    4beds
    2,542sqft
    Single Family Residence, Residential
    Built in 2019
    4,791.6 Square Feet Lot
    $1,255,600 Zestimate®
    $464/sqft
    $4,409 Estimated rent

    Home value

    $1,255,600

    $1.19M - $1.32M

    $4,409/mo

    Zestimate® history
    Loading
    Loading...

    Owner options

    List your home for rent

    $4,409/mo

    Rent Zestimate®

    Find your next renter with Zillow Rental Manager. Plus, with online applications, you can quickly screen prospective tenants – for free.

    Learn more

    $4,409/mo

    Rent Zestimate®

    Refinance and save

    $7,164/mo

    Est. payment

    Refinancing to a lower rate could help reduce your monthly payments and save thousands over the life of the loan.

    See today's rates

    $7,164/mo

    Est. payment

    Explore your selling options

    Work with a Zillow partner agent

    Leverage their expertise and Zillow's premium Showcase listings to get your home seen by more buyers.

    Get started

    List with your own agent

    Get your home in front of millions of buyers by listing it on Zillow.

    Learn how to do it

    Sell it yourself

    Take full control of how buyers see your home on Zillow by listing For Sale by Owner (FSBO).

    List your home

    What's special

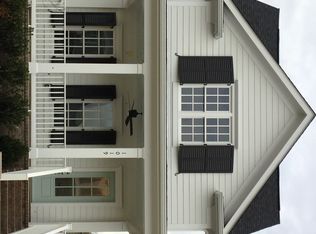
    Enjoy the Resort Style Amenities of Westhaven w/ this Stunning like NEW "Delta XL" floorplan. Well appointed upgrades include custom built-ins w/ floating natural wood shelves, newly added drop zone, upgraded lighting & mirrors, and a whole house water purifier and conditioner. Light and Bright Kitchen w/ White Statement Cabinets that Extend to the Ceiling, Soft Close Drawers, and an Open Island kitchen that expands into the Living Room- Perfect for Entertaining! Primary Bedroom Suite on the Main Level boasts an oversized frameless shower and standalone tub, wood shelving in the walk-in closet & tons of natural light. Three Bedrooms, Rec Room, and a loft area perfect for a workstation upstairs. This home has ample storage, including an extra tall garage w/ hanging storage & epoxy floors!

    Zillow last checked:

    Listing updated:

    Listing Provided by:

    Andrea Hobson 602-615-2081,

    Cobalt Premier Properties,

    Meghan Urban 415-342-2378,

    Cobalt Premier Properties

    Bought with:

    Brandon Childs, 298378

    Benchmark Realty, LLC

    Source: RealTracs MLS as distributed by MLS GRID,MLS#: 2537320MLS Logo

    Facts & features

    Interior

    Bedrooms & bathrooms
    • Bedrooms: 4
    • Bathrooms: 4
    • Full bathrooms: 3
    • 1/2 bathrooms: 1
    • Main level bedrooms: 1
    Bedroom 1
    • Area: 195 Square Feet
    • Dimensions: 15x13
    Bedroom 2
    • Features: Bath
    • Level: Bath
    • Area: 132 Square Feet
    • Dimensions: 12x11
    Bedroom 3
    • Features: Bath
    • Level: Bath
    • Area: 132 Square Feet
    • Dimensions: 12x11
    Bedroom 4
    • Features: Extra Large Closet
    • Level: Extra Large Closet
    • Area: 132 Square Feet
    • Dimensions: 12x11
    Bonus room
    • Features: Second Floor
    • Level: Second Floor
    • Area: 195 Square Feet
    • Dimensions: 13x15
    Dining room
    • Area: 136 Square Feet
    • Dimensions: 8x17
    Kitchen
    • Features: Pantry
    • Level: Pantry
    • Area: 176 Square Feet
    • Dimensions: 16x11
    Living room
    • Area: 272 Square Feet
    • Dimensions: 17x16
    Heating
    • Central, Natural Gas
    Cooling
    • Central Air, Electric
    Appliances
    • Included: Dishwasher, Disposal, Microwave, Electric Oven, Cooktop
    Features
    • Ceiling Fan(s), Extra Closets, Walk-In Closet(s)
    • Flooring: Carpet, Wood
    • Basement: Crawl Space
    • Number of fireplaces: 1
    • Fireplace features: Gas, Living Room
    Interior area
    • Total structure area: 2,542
    • Total interior livable area: 2,542 sqft
    • Finished area above ground: 2,542

    Property

    Parking
    • Total spaces: 2
    • Parking features: Garage Door Opener, Garage Faces Rear
    • Attached garage spaces: 2
    Features
    • Levels: Two
    • Stories: 2
    • Patio & porch: Patio, Covered, Porch
    • Exterior features: Smart Irrigation
    • Pool features: Association
    • Fencing: Back Yard
    Lot
    • Size: 4,791 sqft
    • Dimensions: 32.7 x 135
    • Features: Level
    Details
    • Parcel number: 094077G F 02900 00005077F
    • Special conditions: Standard

    Construction

    Type & style
    • Home type: SingleFamily
    • Property subtype: Single Family Residence, Residential
    Materials
    • Brick
    • Roof: Shingle
    Condition
    • New construction: No
    • Year built: 2019

    Utilities & green energy

    • Sewer: Public Sewer
    • Water: Public
    • Utilities for property: Electricity Available, Water Available
    Green energy
    • Energy efficient items: Thermostat, Water Heater

    Community & neighborhood

    Security
    • Security features: Security System, Smoke Detector(s)
    Location
    • Region: Franklin
    • Subdivision: Westhaven Sec51

    HOA & financial

    HOA
    • Has HOA: Yes
    • HOA fee: $464 quarterly
    • Amenities included: Clubhouse, Fitness Center, Golf Course, Playground, Pool, Tennis Court(s)
    • Services included: Maintenance Grounds, Recreation Facilities

    Price history

    DateEventPrice
    7/24/2023Sold$1,179,000$464/sqft
    Source: RealTracs MLS as distributed by MLS GRID #2537320 Report a problem
    6/23/2023Pending sale$1,179,000$464/sqft
    Source: RealTracs MLS as distributed by MLS GRID #2537320 Report a problem
    6/22/2023Listed for sale$1,179,000+89.5%$464/sqft
    Source: RealTracs MLS as distributed by MLS GRID #2537320 Report a problem
    12/20/2019Sold$622,145+403.1%$245/sqft
    Source: Public Record Report a problem
    6/14/2019Sold$123,656$49/sqft
    Source: Public Record Report a problem

    Public tax history

    YearProperty taxesTax assessment
    2025$4,520 +26.8%$288,625 +74.6%
    2024$3,565 $165,350
    2023$3,565 $165,350
    2022$3,565 $165,350
    2021$3,565 +7.3%$165,350 +28.2%
    2020$3,324 +473.1%$128,950 +473.1%
    2019$580 $22,500

    Find assessor info on the county website

    Neighborhood: West Harpeth

    Nearby schools

    GreatSchools rating
    Schools provided by the listing agent
    • Elementary: Pearre Creek Elementary School
    • Middle: Hillsboro Elementary/ Middle School
    • High: Independence High School

    Source: RealTracs MLS as distributed by MLS GRID. This data may not be complete. We recommend contacting the local school district to confirm school assignments for this home.

    Get a cash offer in 3 minutes
    Find out how much your home could sell for in as little as 3 minutes with a no-obligation cash offer.
    Estimated market value
    $1,255,600
    Get a cash offer in 3 minutes
    Find out how much your home could sell for in as little as 3 minutes with a no-obligation cash offer.
    Estimated market value
    $1,255,600