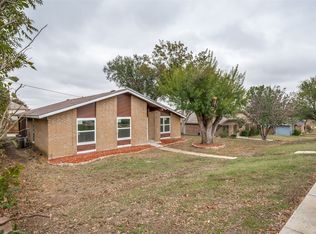
Welcome to a masterfully reimagined retreat in the heart of Carrollton where modern sophistication meets the ultimate outdoor lifestyle. From the moment you arrive, the sleek three-panel front door and lush landscaping set the stage for a home that has been beautifully renovated from top to bottom. Step inside to find an airy open-concept floor plan elevated by vaulted ceilings, decorative lighting, and extensive luxury plank flooring. Elevate your culinary game in the stunning chef’s kitchen featuring crisp white cabinets, quartz countertops, an island with a breakfast bar, and a decorative backsplash that perfectly complements the stainless steel appliances. Enjoy gatherings in the spacious living room, where a floor-to-ceiling brick fireplace serves as a warm focal point for cozy evenings. End your day to the remodeled primary suite, a private sanctuary boasting a trendy sliding barn door that leads to an ensuite bath with a semi-frameless shower and quartz vanity. The split bedroom layout ensures maximum privacy, while the secondary bedrooms offer generous space and easy access to an updated guest bath. Car enthusiasts and truck owners will appreciate the extra deep garage, specifically designed to accommodate oversized vehicles. Your backyard dreams come to life in this massive outdoor space, featuring a large patio perfect for hosting summer barbecues and a 6 ft. privacy fence enclosing a yard so large it easily accommodates a future pool. This home offers the rare convenience of being within walking distance to Rosemeade Elementary, Blalack Middle, and Creekview High School, with premier shopping and dining just minutes away. This is the turn-key Carrollton gem you have been waiting for! Take a first-person look at this gorgeous home! Click the Virtual Tour link to see the 3D Tour!
Sold
Price Unknown
1025 Bellflower Dr, Carrollton, TX 75007
3beds
1,528sqft
Single Family Residence
Built in 1983
8,668 Square Feet Lot
$411,800 Zestimate®
$--/sqft
$2,345 Estimated rent
Home value
$411,800
$391,000 - $437,000
$2,345/mo
Zestimate® history
Owner options
List your home for rent
$2,345/mo
Rent Zestimate®
Find your next renter with Zillow Rental Manager. Plus, with online applications, you can quickly screen prospective tenants – for free.
$2,345/mo
Rent Zestimate®
Refinance and save
Refinancing to a lower rate could help reduce your monthly payments and save thousands over the life of the loan.
Explore your selling options
Work with a Zillow partner agent
Leverage their expertise and Zillow's premium Showcase listings to get your home seen by more buyers.
Get startedList with your own agent
Get your home in front of millions of buyers by listing it on Zillow.
Learn how to do itSell it yourself
Take full control of how buyers see your home on Zillow by listing For Sale by Owner (FSBO).
List your homeWhat's special
Floor-to-ceiling brick fireplacePrivate sanctuaryUpdated guest bathMassive outdoor spaceStainless steel appliancesAiry open-concept floor planExtensive luxury plank flooring
Zillow last checked:
Listing updated:
Listed by:
Russell Rhodes 0484034 972-899-5600,
Berkshire HathawayHS PenFed TX 972-899-5600
Bought with:
Amy Contreras, 0810162
The Vibe Brokerage, LLC
Source: NTREIS,MLS#: 21234187
Facts & features
Interior
Bedrooms & bathrooms
- Bedrooms: 3
- Bathrooms: 2
- Full bathrooms: 2
Primary bedroom
- Features: En Suite Bathroom, Walk-In Closet(s)
- Level: First
- Dimensions: 17 x 13
Bedroom
- Features: Split Bedrooms
- Level: First
- Dimensions: 12 x 9
Bedroom
- Features: Split Bedrooms
- Level: First
- Dimensions: 11 x 10
Breakfast room nook
- Level: First
- Dimensions: 9 x 7
Kitchen
- Features: Breakfast Bar, Built-in Features, Kitchen Island, Pantry, Stone Counters
- Level: First
- Dimensions: 11 x 11
Living room
- Features: Fireplace
- Level: First
- Dimensions: 22 x 17
Utility room
- Features: Closet
- Level: First
- Dimensions: 5 x 4
Heating
- Central, Electric
Cooling
- Central Air, Electric
Appliances
- Included: Dishwasher, Electric Range, Electric Water Heater, Disposal, Vented Exhaust Fan
- Laundry: Washer Hookup
Features
- Decorative/Designer Lighting Fixtures, High Speed Internet, Kitchen Island, Open Floorplan, Pantry, Cable TV, Vaulted Ceiling(s), Walk-In Closet(s)
- Flooring: Carpet, Luxury Vinyl Plank, Tile
- Windows: Window Coverings
- Has basement: No
- Number of fireplaces: 1
- Fireplace features: Family Room, Masonry, Wood Burning
Interior area
- Total interior livable area: 1,528 sqft
Property
Parking
- Total spaces: 2
- Parking features: Driveway, Garage, Garage Door Opener, Oversized, Garage Faces Rear
- Attached garage spaces: 2
Features
- Levels: One
- Stories: 1
- Patio & porch: Front Porch, Patio, Covered
- Exterior features: Private Yard, Rain Gutters
- Pool features: None
- Fencing: Privacy,Wood
Lot
- Size: 8,668 Square Feet
- Features: Back Yard, Interior Lot, Lawn, Landscaped, Subdivision
Details
- Parcel number: R55965
Construction
Type & style
- Home type: SingleFamily
- Architectural style: Traditional,Detached
- Property subtype: Single Family Residence
Materials
- Brick
- Foundation: Slab
- Roof: Composition
Condition
- Year built: 1983
Utilities & green energy
- Sewer: Public Sewer
- Water: Public
- Utilities for property: Sewer Available, Water Available, Cable Available
Green energy
- Energy efficient items: Doors, Insulation, Windows
Community & HOA
Community
- Subdivision: Mill Run Add
HOA
- Has HOA: No
Location
- Region: Carrollton
Financial & listing details
- Tax assessed value: $422,571
- Annual tax amount: $7,063
- Date on market: 4/14/2026
- Cumulative days on market: 13 days
- Exclusions: TVs and mounts, Security system, Speakers, Bookcases, Media room equipment, Outdoor cameras
Price history
| Date | Event | Price |
|---|---|---|
| 6/5/2026 | Sold | -- |
Source: NTREIS #21234187 Report a problem | ||
| 5/5/2026 | Pending sale | $415,000$272/sqft |
Source: NTREIS #21234187 Report a problem | ||
| 4/27/2026 | Contingent | $415,000$272/sqft |
Source: NTREIS #21234187 Report a problem | ||
| 4/14/2026 | Listed for sale | $415,000+18.6%$272/sqft |
Source: NTREIS #21234187 Report a problem | ||
| 8/23/2021 | Sold | -- |
Source: BHHS PenFed solds #-6838460102929383612 Report a problem | ||
| 8/13/2021 | Pending sale | $349,999$229/sqft |
Source: NTREIS #14612599 Report a problem | ||
| 7/23/2021 | Listed for sale | $349,999$229/sqft |
Source: NTREIS #14612599 Report a problem | ||
Public tax history
| Year | Property taxes | Tax assessment |
|---|---|---|
| 2025 | $2,593 +4% | $422,571 +4.4% |
| 2024 | $2,495 +7.5% | $404,641 -0.4% |
| 2023 | $2,321 -12.5% | $406,443 +19.5% |
| 2022 | $2,653 +35% | $340,115 +41.1% |
| 2021 | $1,966 +87.2% | $241,046 +9% |
| 2020 | $1,050 -44.1% | $221,224 +3.1% |
| 2019 | $1,880 +93.4% | $214,645 +3.3% |
| 2018 | $972 -57.8% | $207,745 +10% |
| 2017 | $2,304 | $188,859 +7.5% |
| 2016 | $2,304 -21.9% | $175,603 +12.5% |
| 2015 | $2,951 | $156,082 +15.9% |
| 2014 | $2,951 | $134,710 +8.8% |
| 2013 | $2,951 | $123,798 +3.9% |
| 2012 | -- | $119,181 -13.7% |
| 2011 | -- | $138,170 -1.5% |
| 2010 | -- | $140,341 -5.9% |
| 2009 | -- | $149,075 +6.9% |
| 2007 | -- | $139,440 +7% |
| 2006 | $321 -3.3% | $130,260 |
| 2005 | $332 | $130,260 |
| 2004 | -- | $130,260 -0.9% |
| 2003 | -- | $131,430 +6.7% |
| 2002 | -- | $123,142 +6.9% |
| 2001 | -- | $115,193 |
Find assessor info on the county website
Neighborhood: 75007
Nearby homes
- $1,013,3006 bd4 ba5.6k sqft8708 Albero, Flower Mound, TX 75022Off Market
- $332,3003 bd1 ba1.4k sqft1023 Bellflower Dr, Carrollton, TX 75007Off Market
- $444,7003 bd1 ba1.6k sqft1027 Bellflower Dr, Carrollton, TX 75007Off Market
- $--3 bd2 ba1.5k sqft1021 Bellflower Dr, Carrollton, TX 75007Sold
- $410,8003 bd2 ba1.8k sqft1300 Derby Run, Carrollton, TX 75007Off Market
- $--4 bd2 ba1.8k sqft1029 Bellflower Dr, Carrollton, TX 75007Sold
- $473,2003 bd2 ba2.1k sqft1302 Derby Run, Carrollton, TX 75007Off Market
- $--3 bd2 ba1.6k sqft1208 Derby Run, Carrollton, TX 75007Sold
Nearby schools
GreatSchools rating
- 8/10Rosemeade Elementary SchoolGrades: PK-5Distance: 0.3 mi
- 6/10Blalack Middle SchoolGrades: 6-8Distance: 0.5 mi
- 5/10Creekview High SchoolGrades: 9-12Distance: 0.4 mi
Schools provided by the listing agent
- Elementary: Rosemeade
- Middle: Blalack
- High: Creekview
- District: Carrollton-Farmers Branch ISD
Source: NTREIS. This data may not be complete. We recommend contacting the local school district to confirm school assignments for this home.
Get a cash offer in 3 minutes
Find out how much your home could sell for in as little as 3 minutes with a no-obligation cash offer.
Estimated market value
$411,800
Get a cash offer in 3 minutes
Find out how much your home could sell for in as little as 3 minutes with a no-obligation cash offer.
Estimated market value
$411,800
- Texas
- Denton County
- Carrollton
- 75007
- 1025 Bellflower Dr
Nearby cities
Nearby neighborhoods
Nearby zip codes
Other Carrollton Topics
